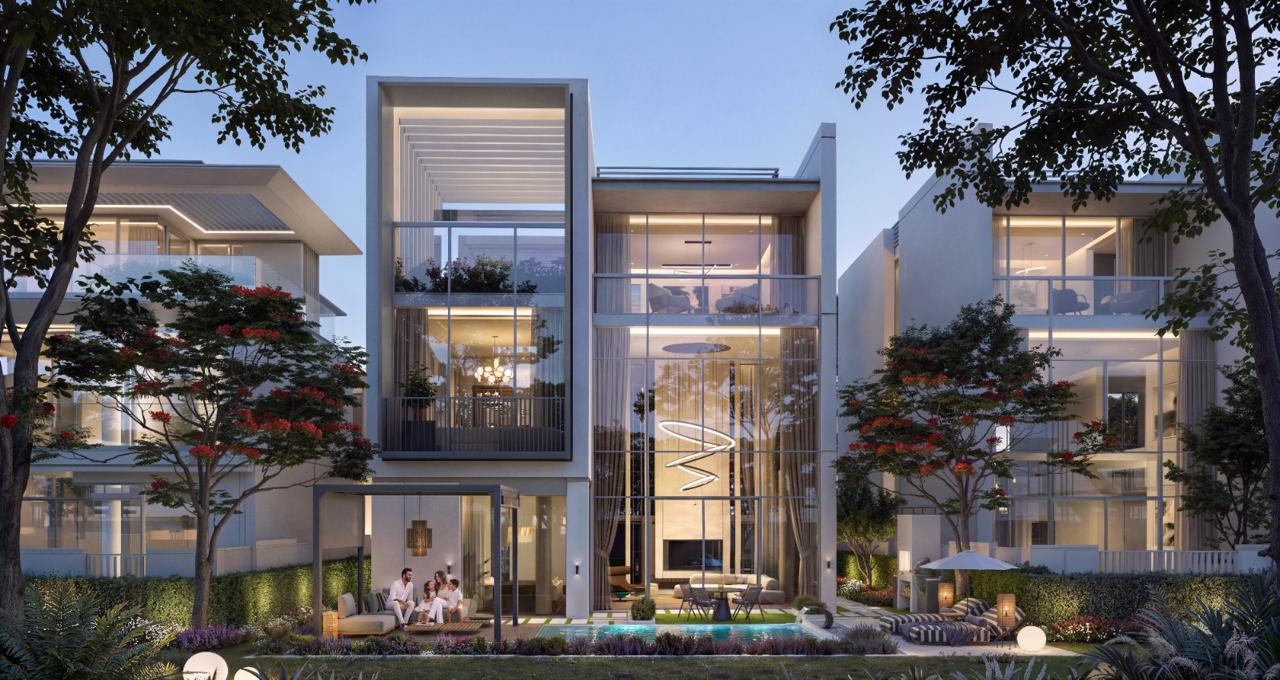
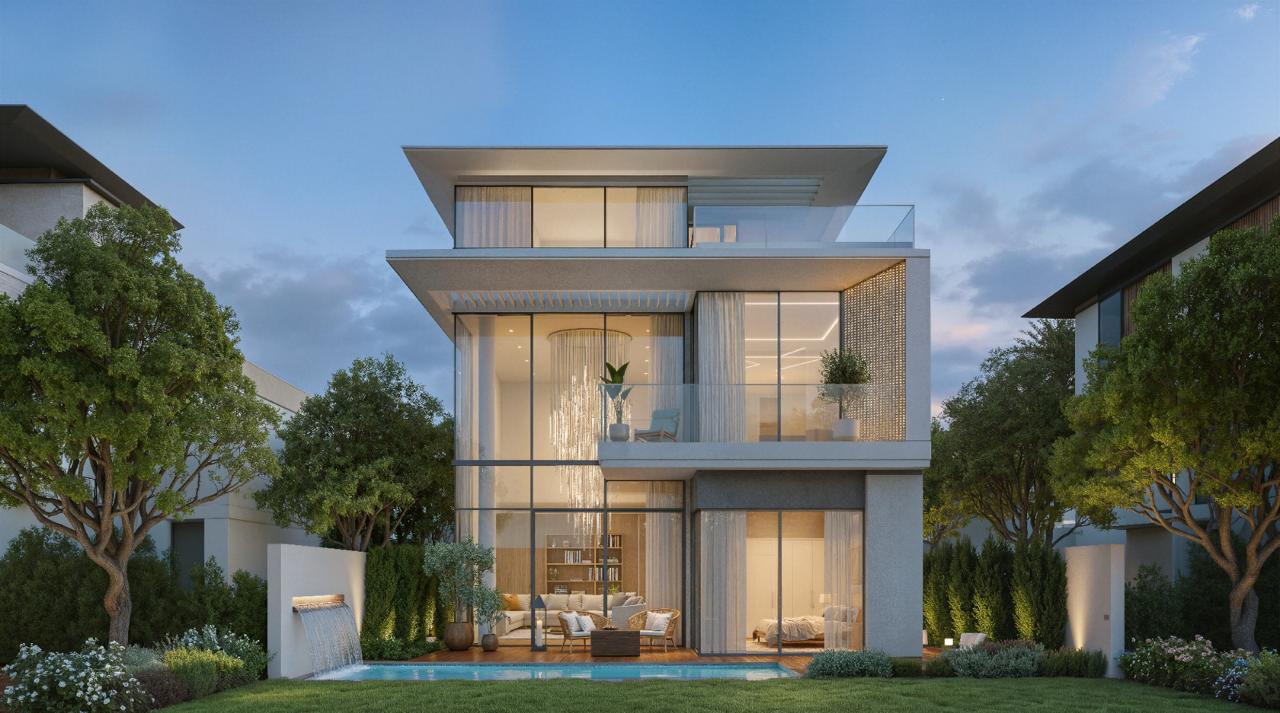
3 Bedroom
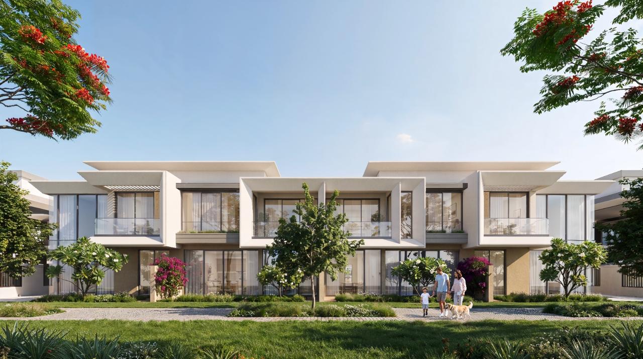
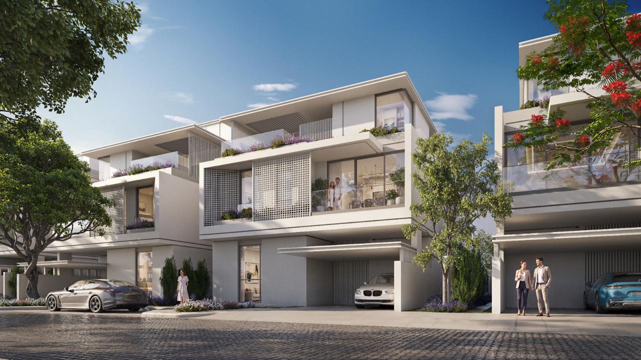
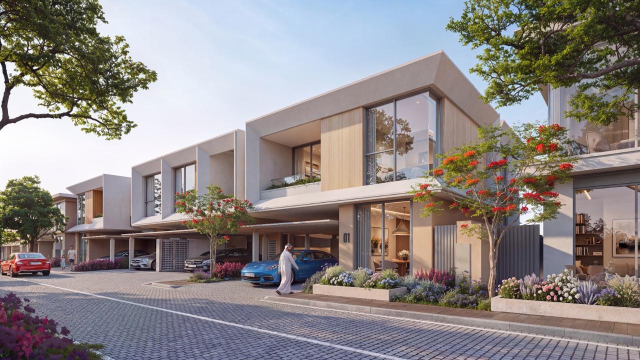
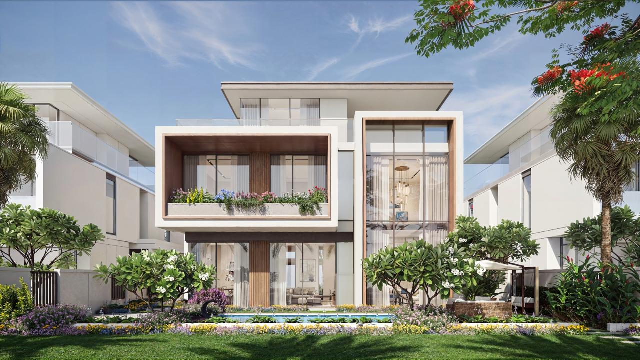
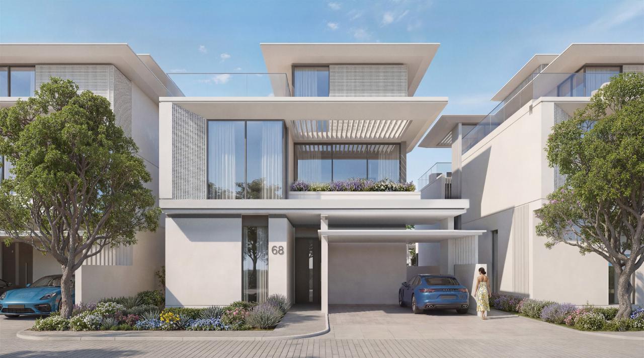
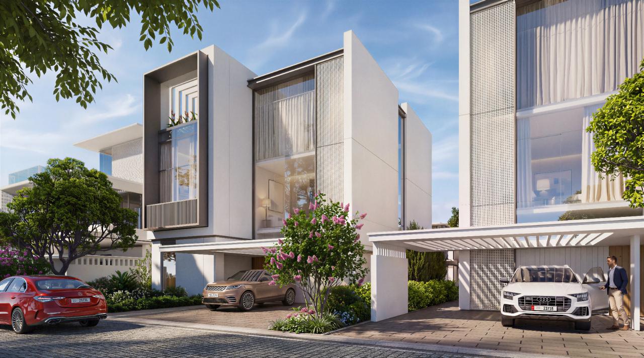
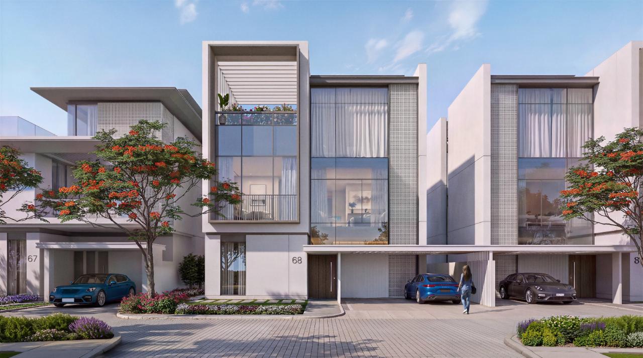
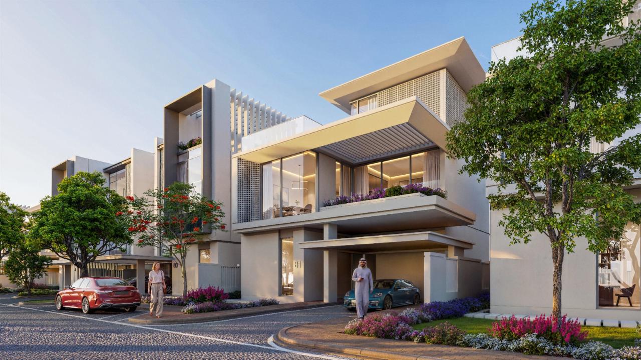
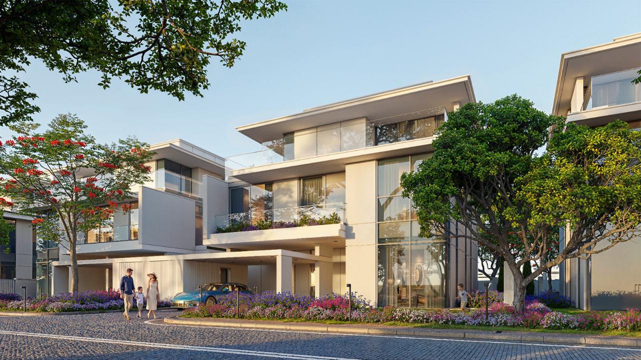
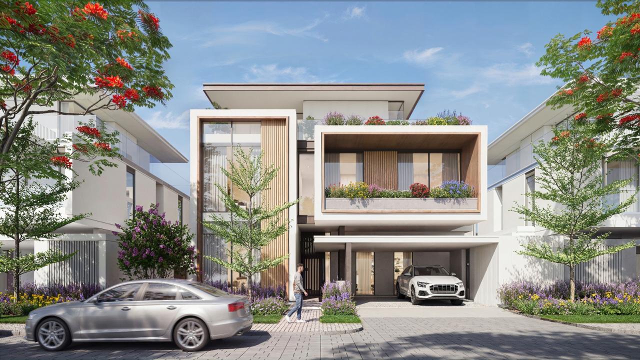
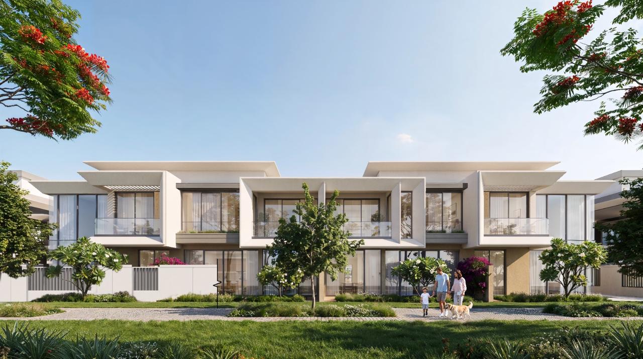
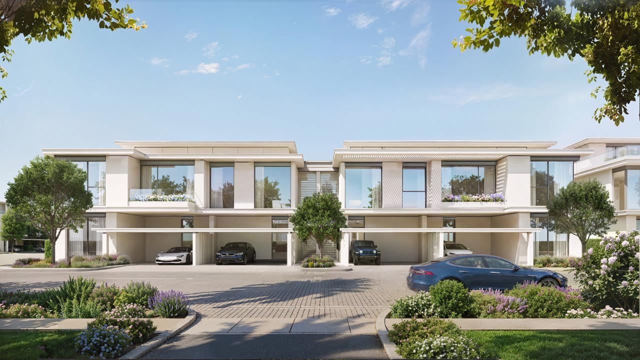
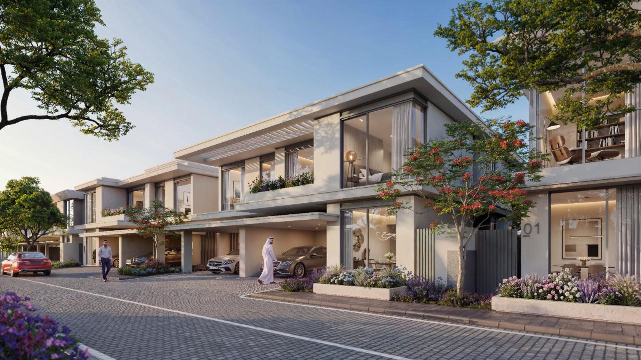
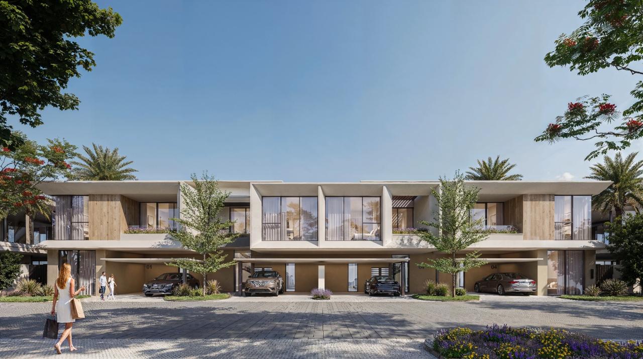
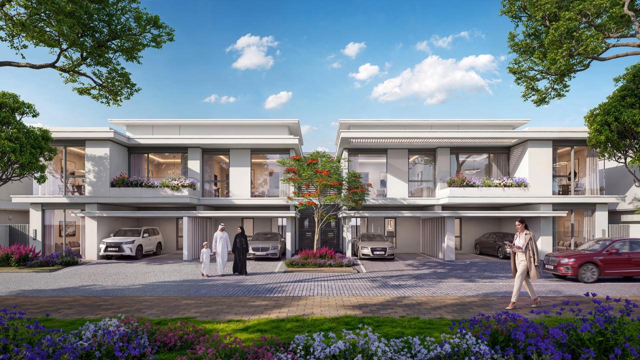
The entry home at Azizi Florence — a townhouse with private garden, covered parking and direct access to the cluster's pocket park.
Um Fanain, Sharjah · Azizi Developments
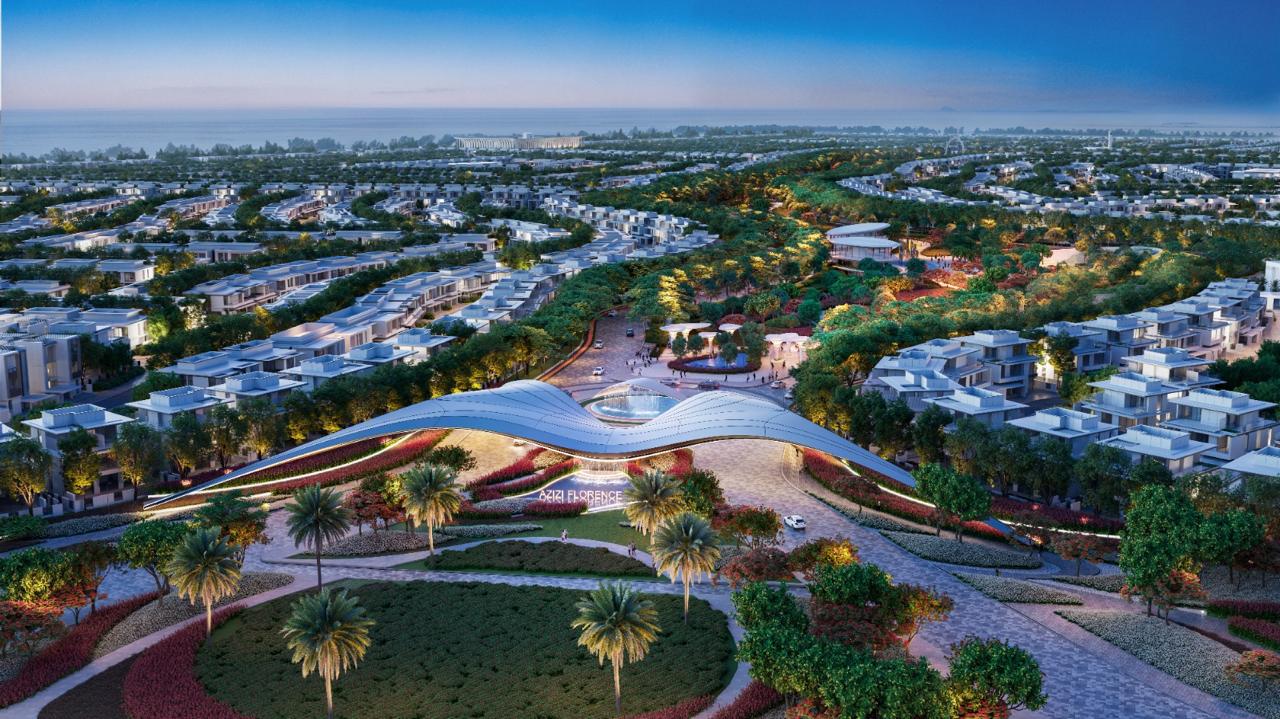
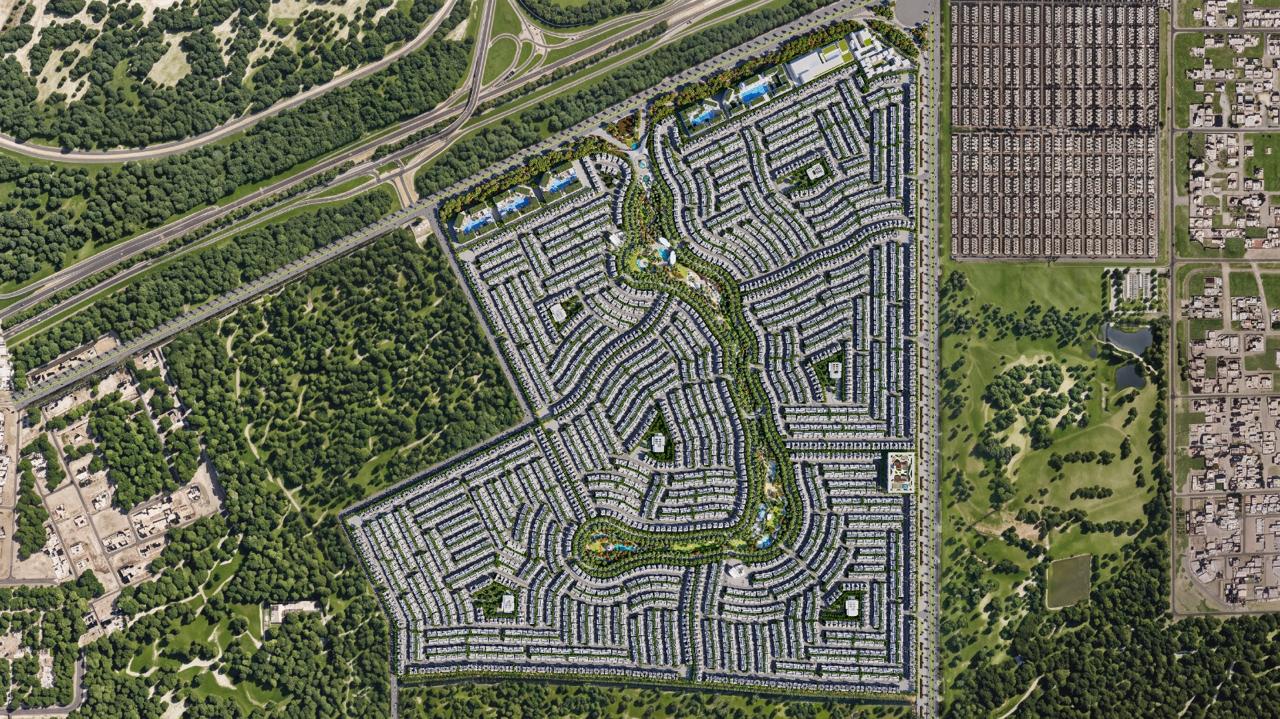
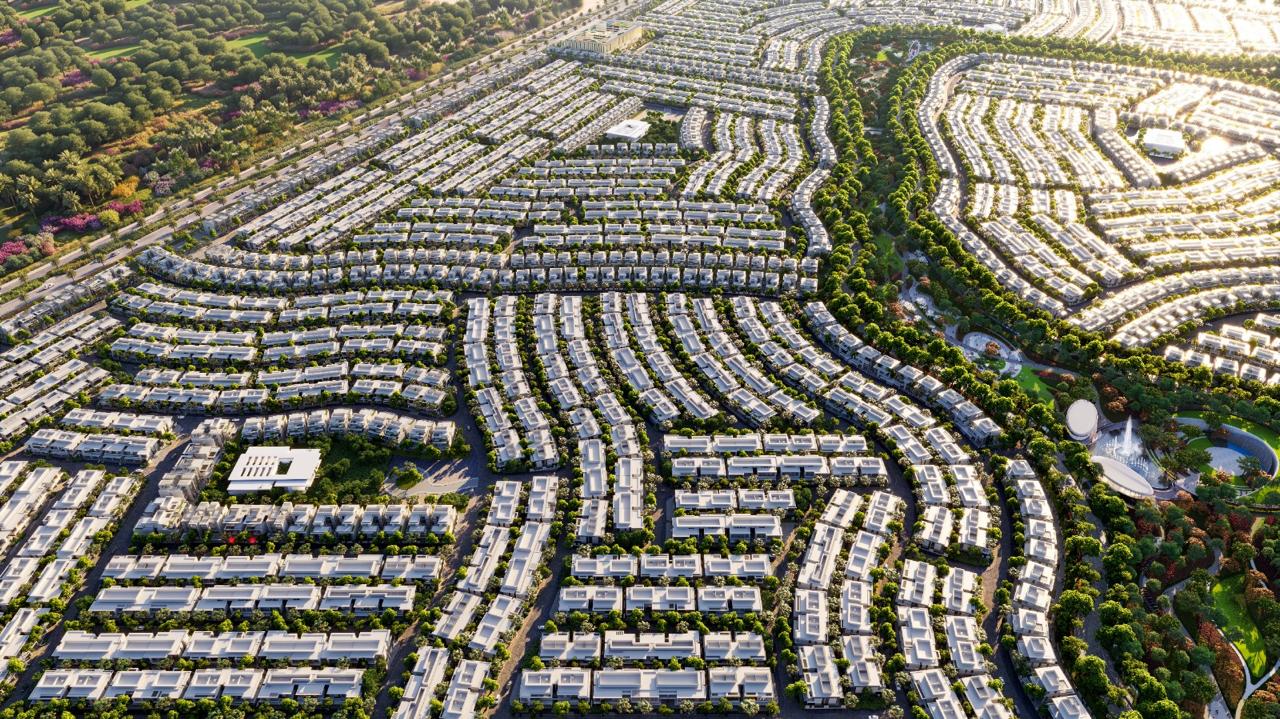
A 30 million sq. ft. master community of townhouses and park-facing villas, built around a 1.6 million sq. ft. central park — the largest villa and townhouse address Sharjah has ever released.
About the Community
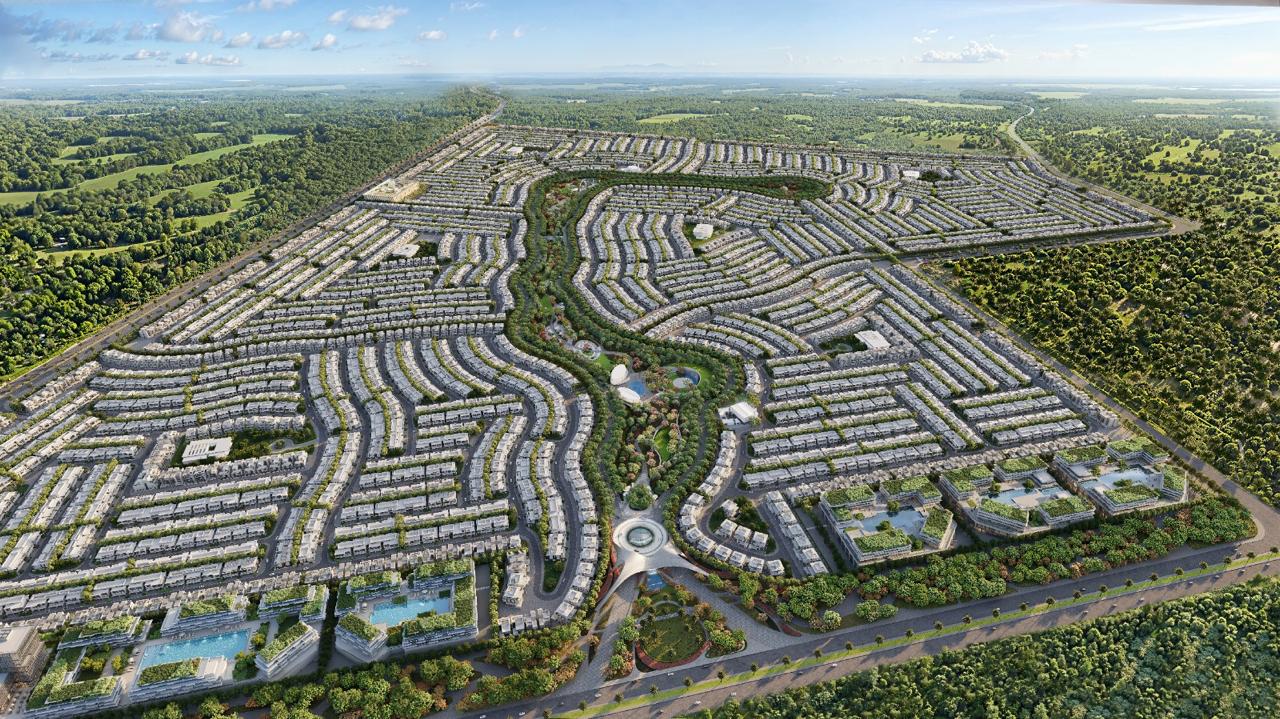
Azizi Florence is Azizi Developments' most ambitious master plan to date — a fully integrated community in Um Fanain, Sharjah, laid out across thirty million square feet and six architecturally distinct residential clusters.
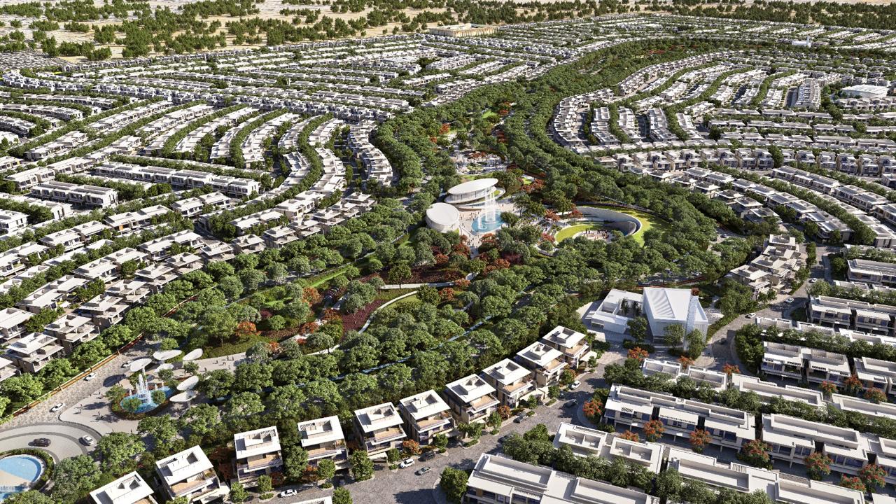
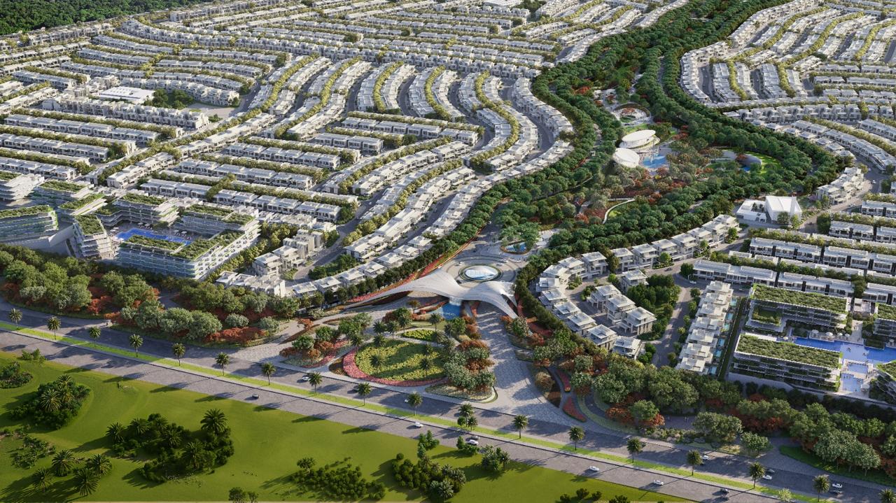
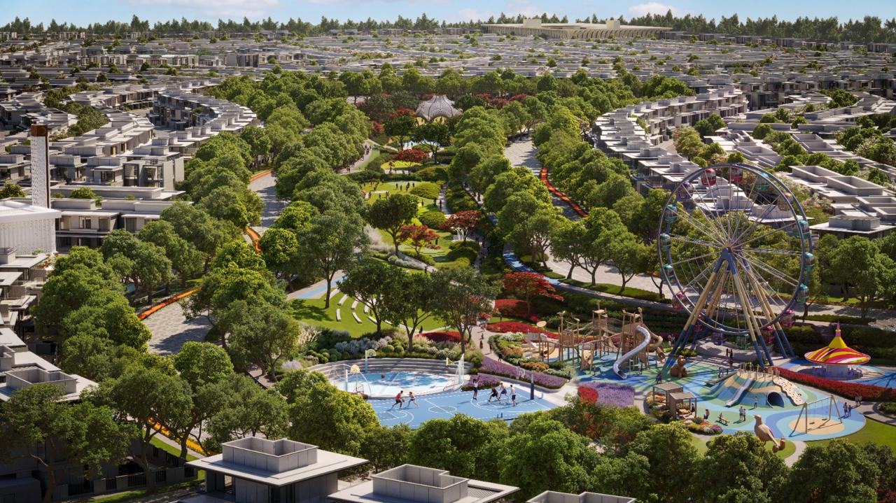
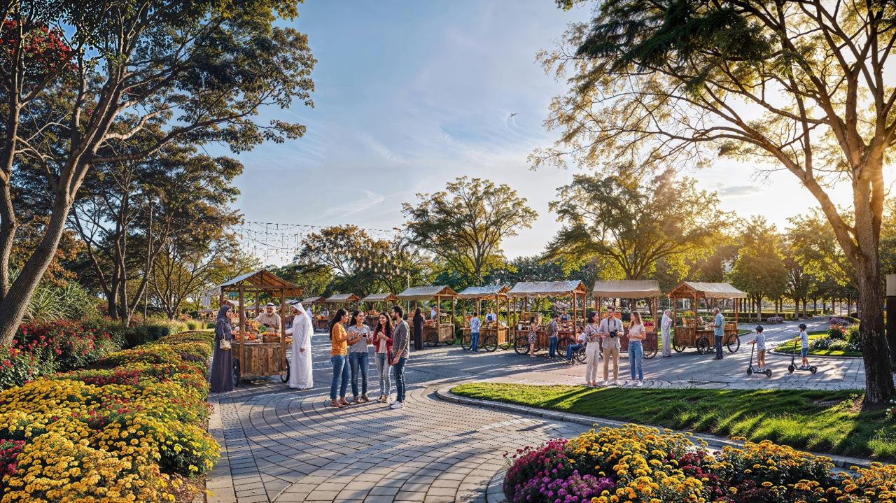
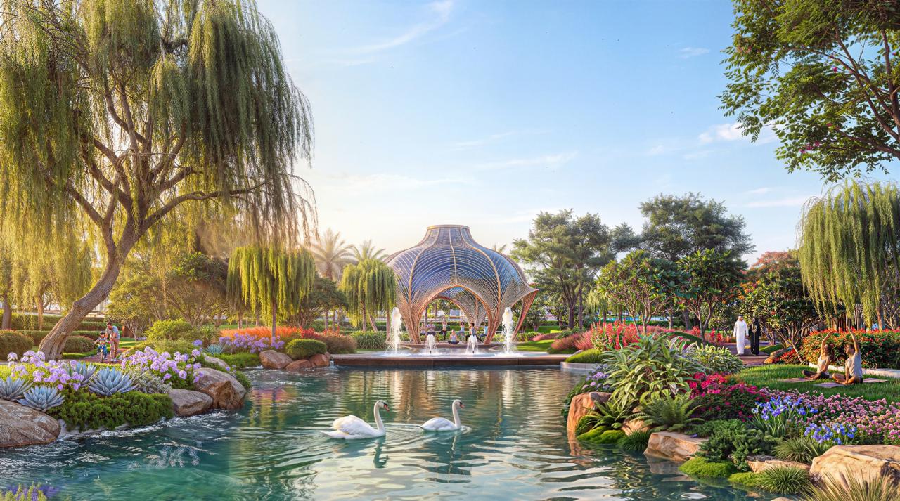
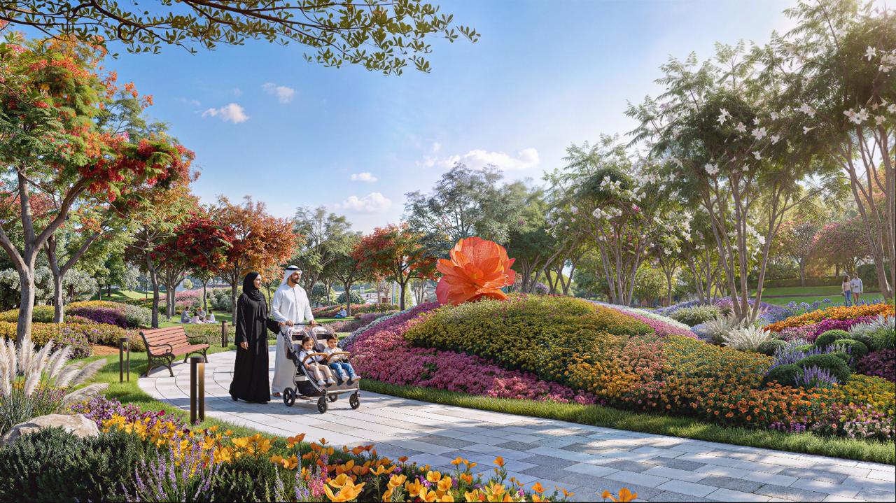
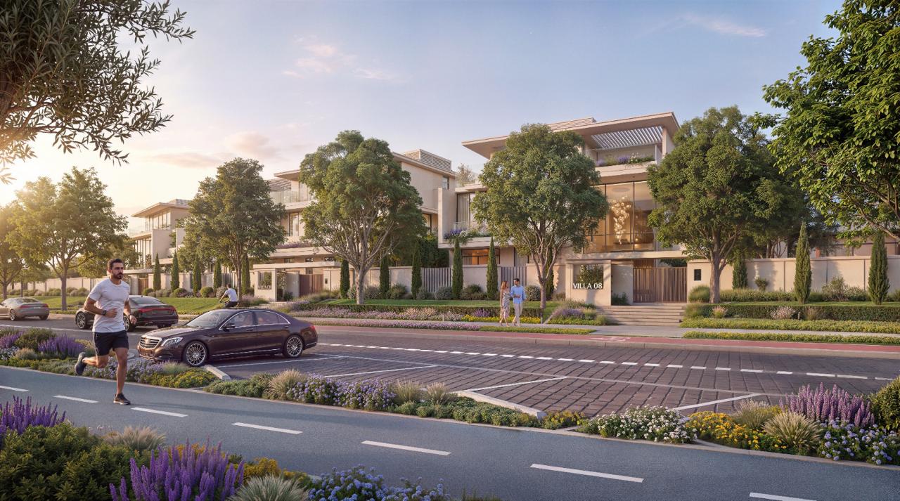
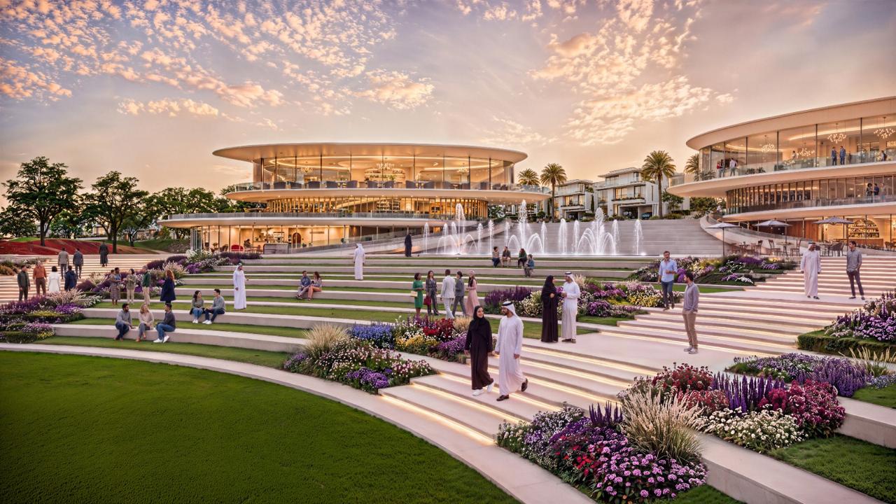
At its heart sits a central park of 1.6 million square feet, ringed by six pocket parks and threaded with 11.5 kilometres of cycling and jogging track. Around that green spine Azizi Florence Sharjah places its homes, twelve residents' clubhouses, schools, healthcare, mosques and a retail high street — so that daily life happens inside the gates, on foot.
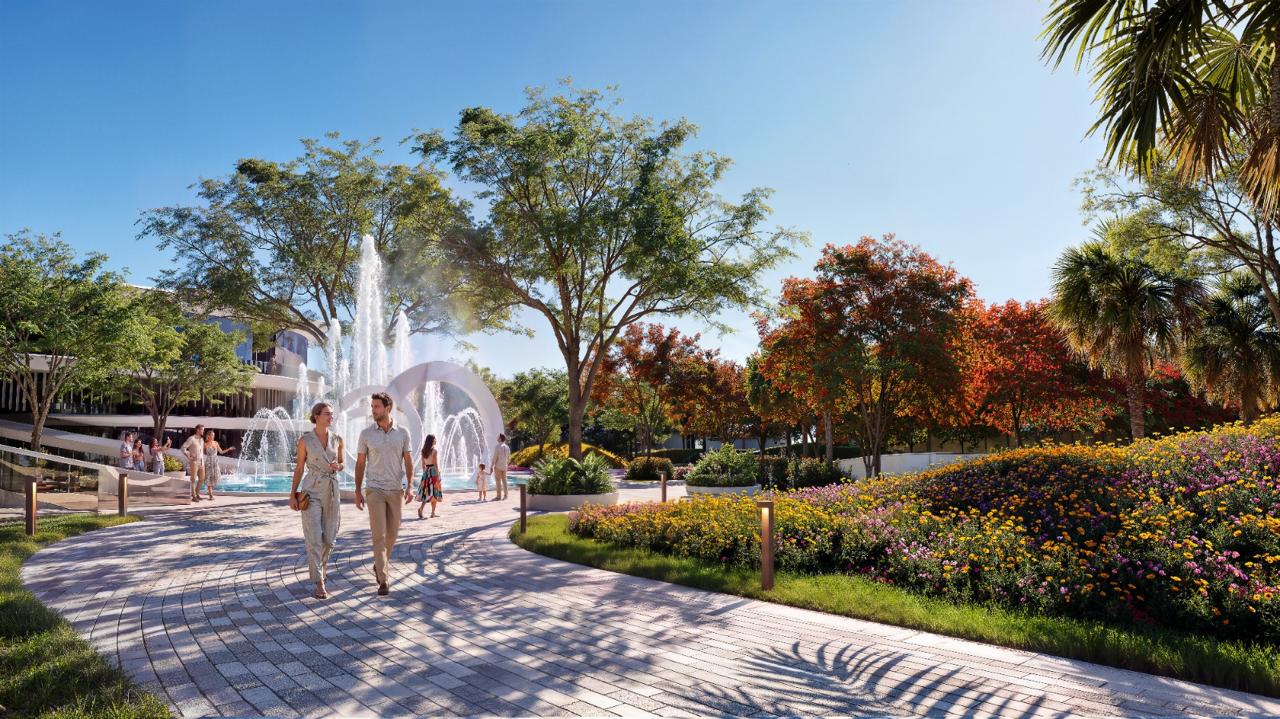
More than a quarter of the master plan is open landscape — the park was drawn first, and everything else was placed around it.

Investment Rationale
Sharjah's residential market recorded AED 65.6 billion in transactions in 2025 — up 64% year on year — with Q1 2026 adding a further 41% growth. Azizi Florence enters that market at the scale, price and specification the emirate has been missing.
10,702 homes across 30 million sq. ft. — 1,132 villas, 6,070 townhouses and 3,500 apartments. Nothing of this scale has been released in the emirate before.
A three-bedroom townhouse of 2,224 sq. ft. with a private garden, inside a fully amenitised master community — around AED 850 per square foot, a figure that buys a mid-floor apartment across the border.
AED 65.6 billion transacted in Sharjah in 2025, 64% ahead of the prior year, with the growth curve steepening through Q1 2026 (Cavendish Maxwell).
Direct Emirates Road (E311) frontage. Sharjah International Airport in 10–15 minutes, Downtown Dubai and DXB within 20–30 minutes.
Twelve residents' clubhouses with separate men's and women's zones, 85+ amenities, two mosques, a school, a hospital and an on-site retail mall.
Clusters 1 and 2 are the first inventory to market, on a 30/70 plan running to completion in July 2029 — the longest runway and the lowest entry in the master plan.
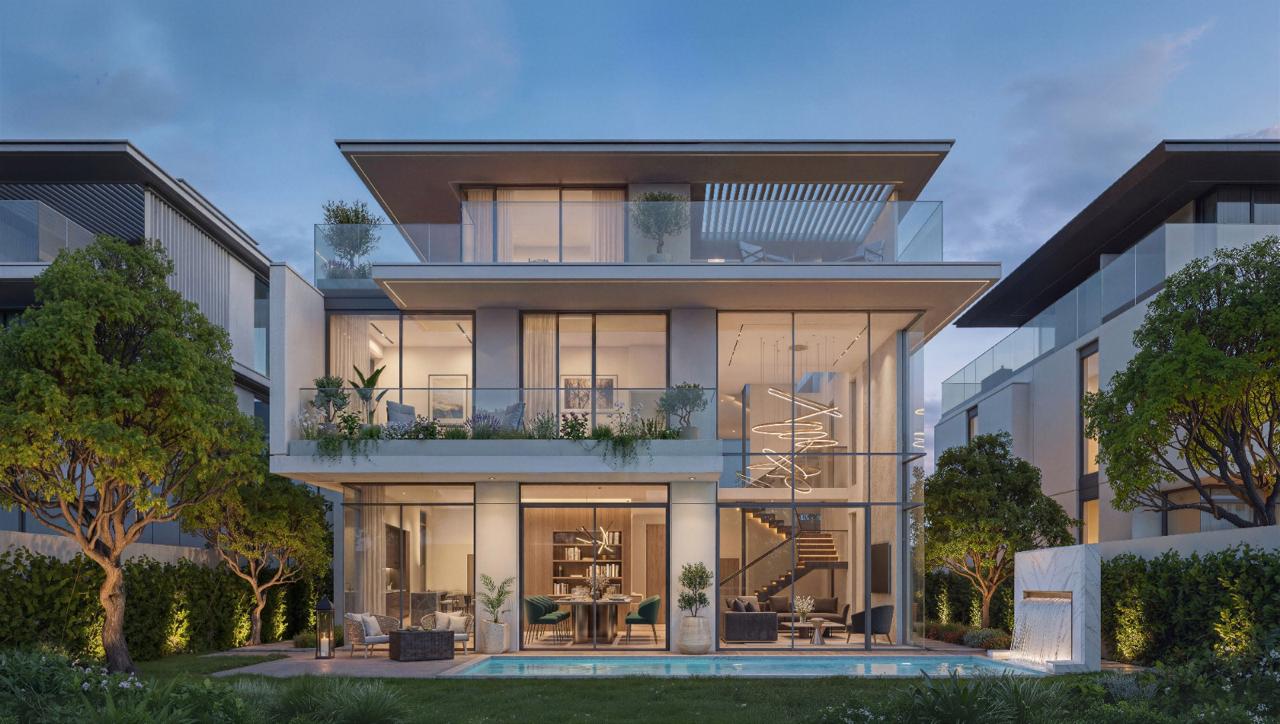
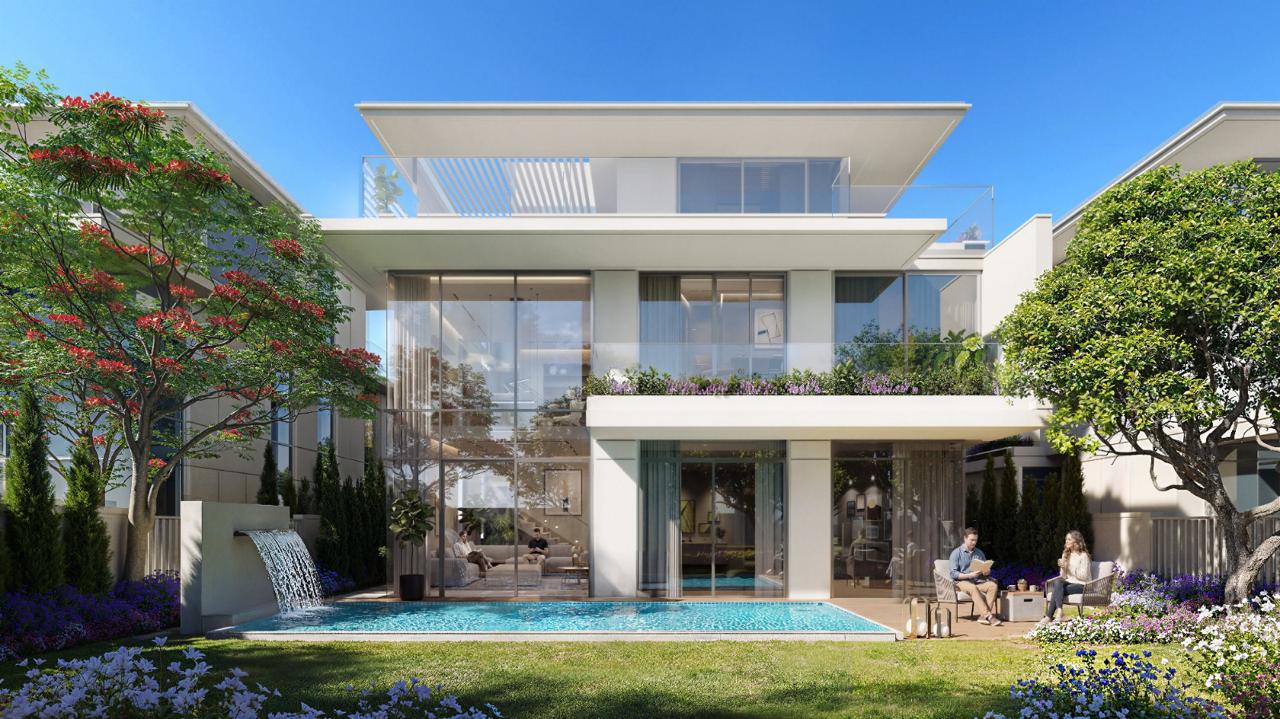
Signature Villas — Artist's impression
The Signature Collection
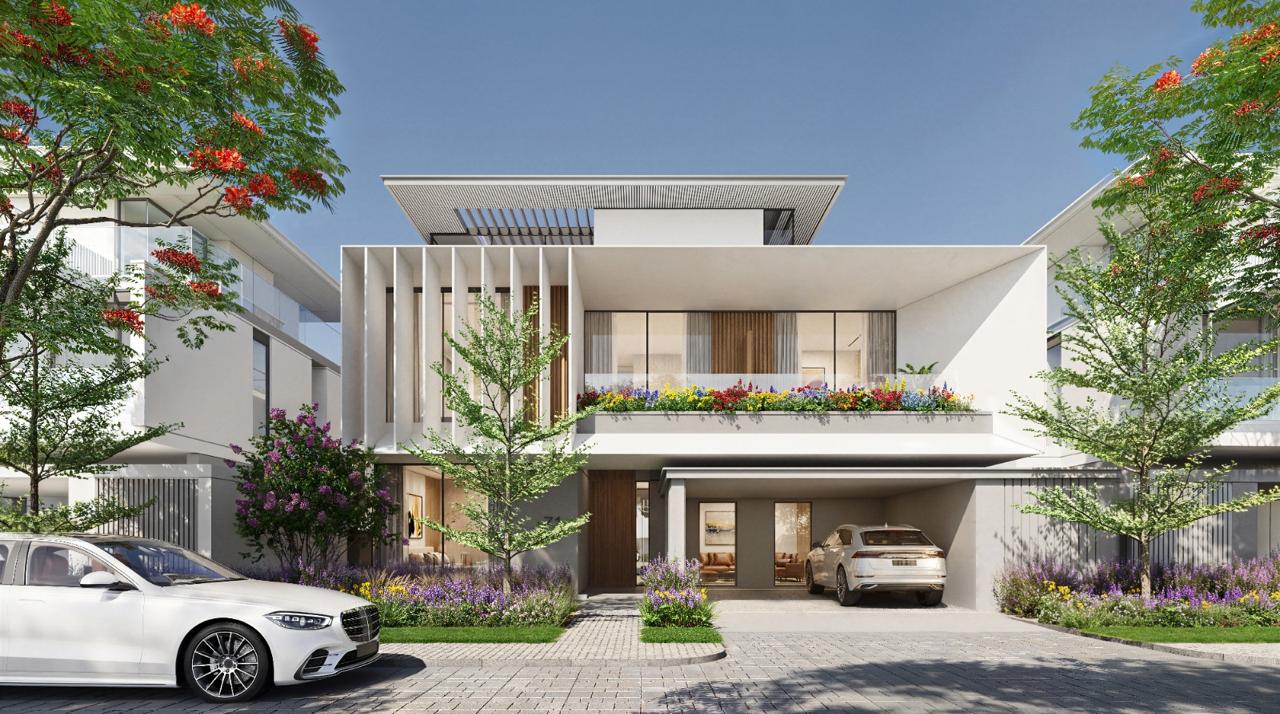
The rarest address inside Azizi Florence: a limited collection of 214 six-bedroom villas, each one oriented directly onto the 1.6 million sq. ft. central park, from AED 4.95M and 4,930 sq. ft. of built-up area.
Every bedroom is ensuite. Kitchens are gas-connected. Private lifts are specified at 1.5 × 1.5 metres, and every plot carries 2.5 metres of side clearance — space that simply is not given away at this price point elsewhere in the northern emirates.
The Residences
Six clusters, five released home types and a range that runs from a three-bedroom townhouse at AED 1.89M to a six-bedroom villa on the park at AED 4.95M. Every home is delivered with private outdoor space.
The entry home at Azizi Florence — a townhouse with private garden, covered parking and direct access to the cluster's pocket park.
A wider frontage, an additional ensuite bedroom and a first-floor family room. Corner plots carry extra garden depth on two sides.
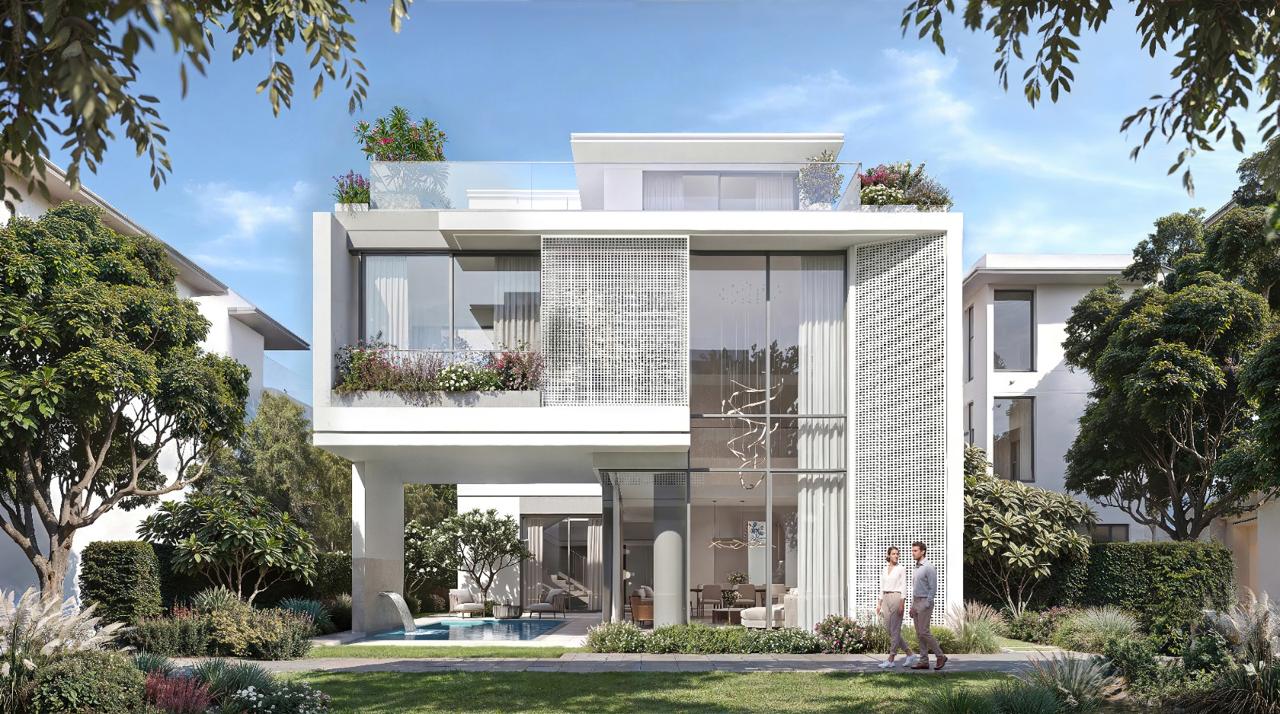
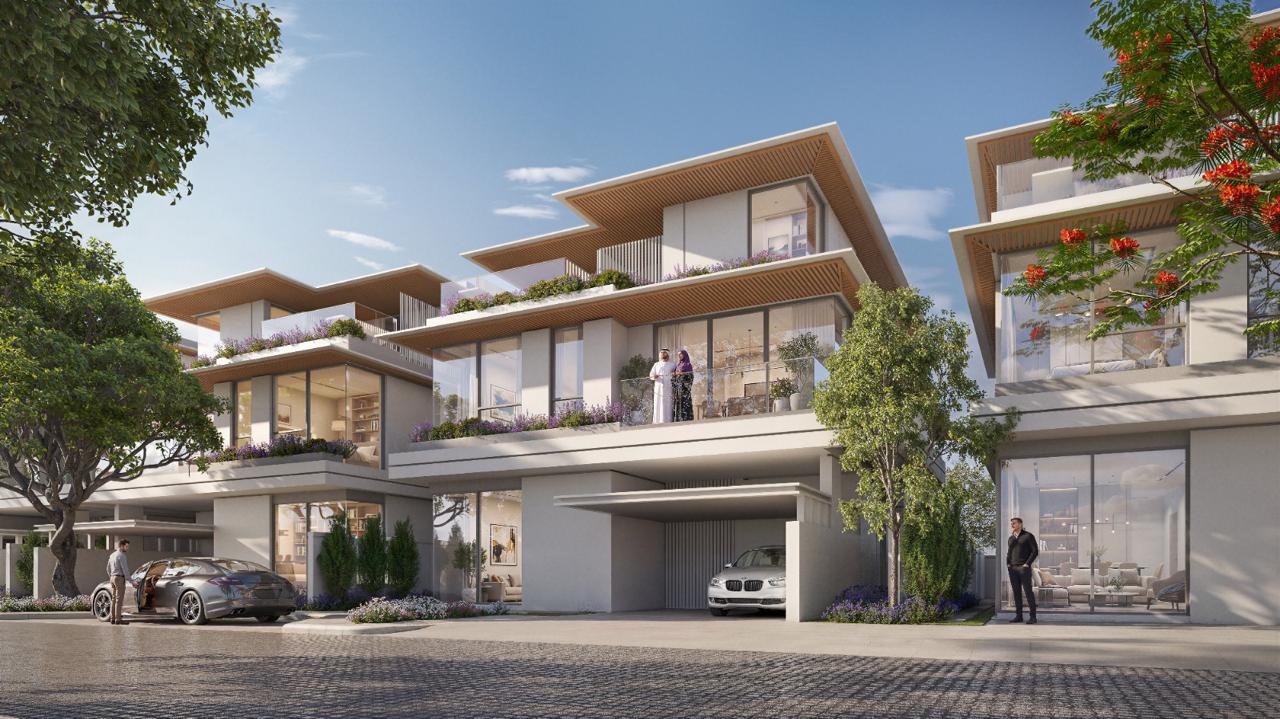
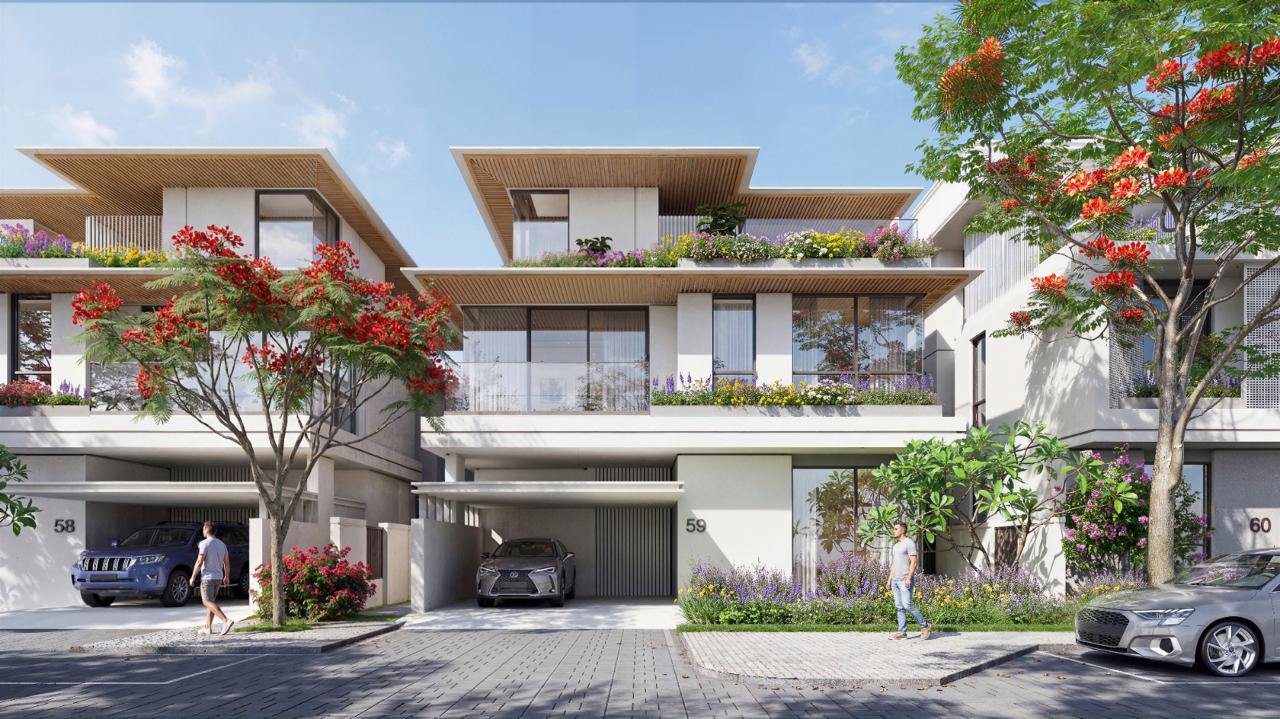
The first of the standalone villas — a detached home on its own plot, with private garden, pool provision and covered parking for two.
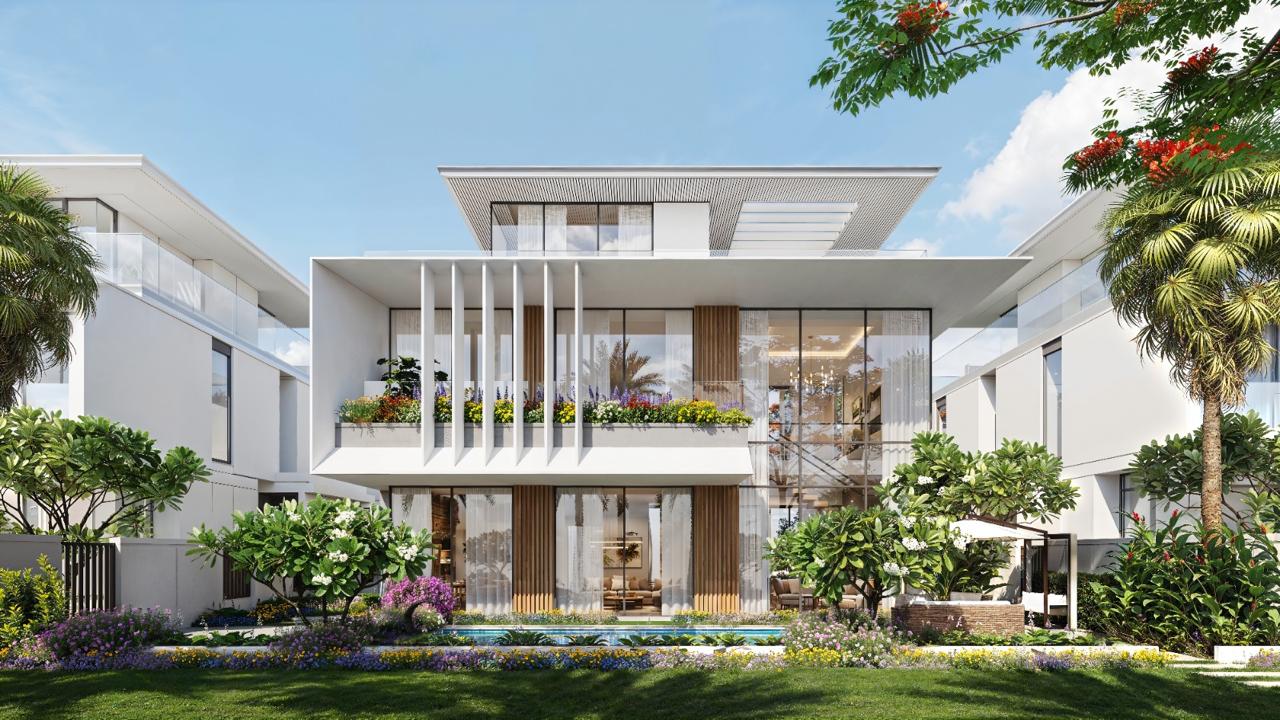
A full floor more of living space, a double-height entrance hall and a roof terrace above the principal bedroom.
Only 214 in the entire master plan. Every bedroom ensuite, gas-connected kitchen, private lift and an uninterrupted outlook onto the central park.
The Green Heart
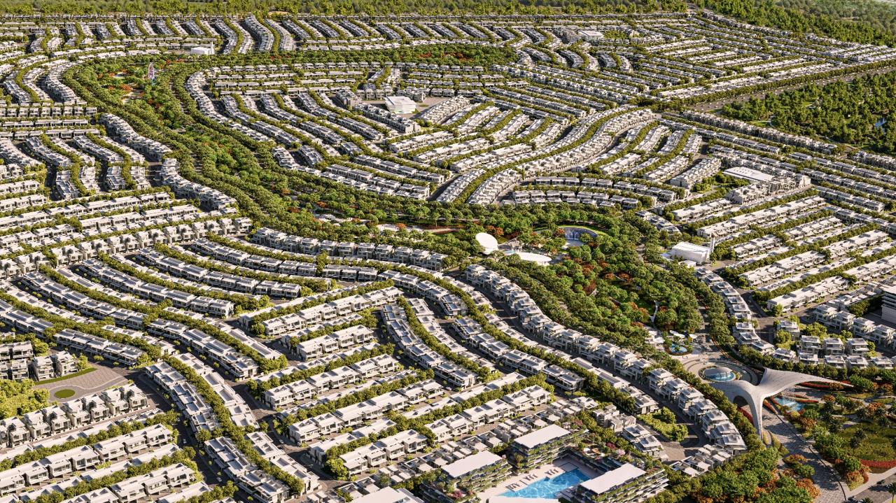
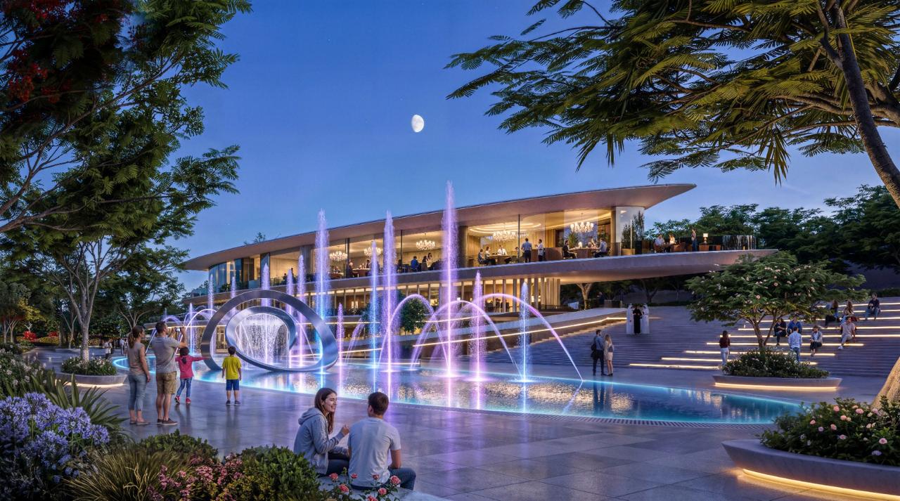
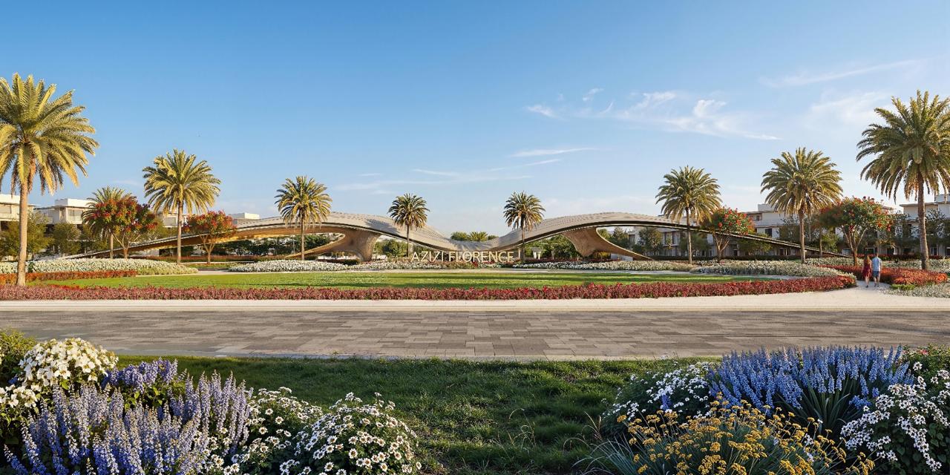
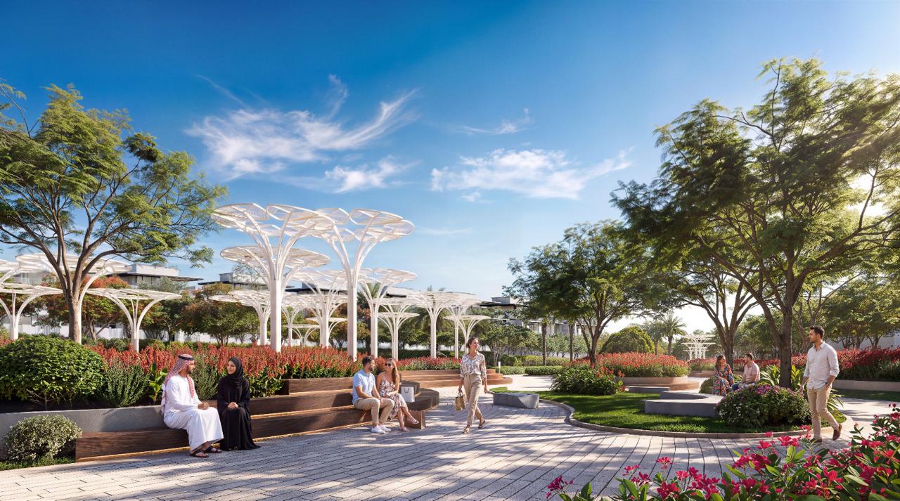
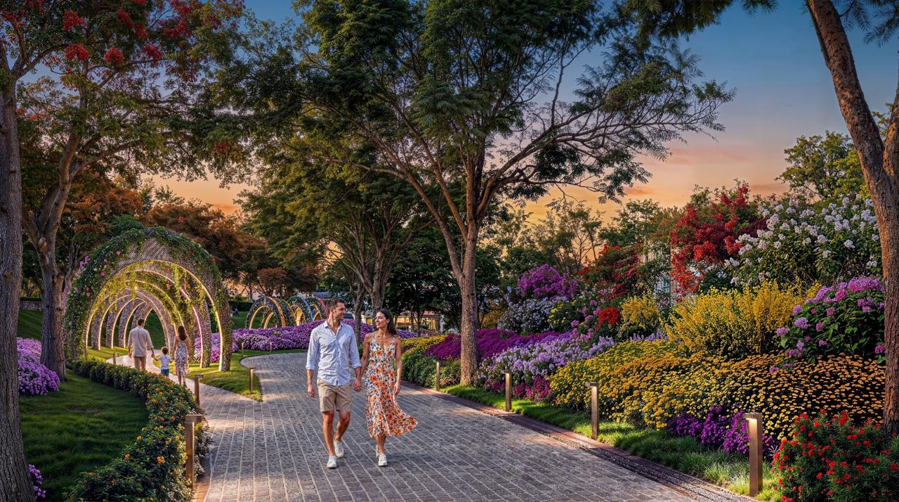
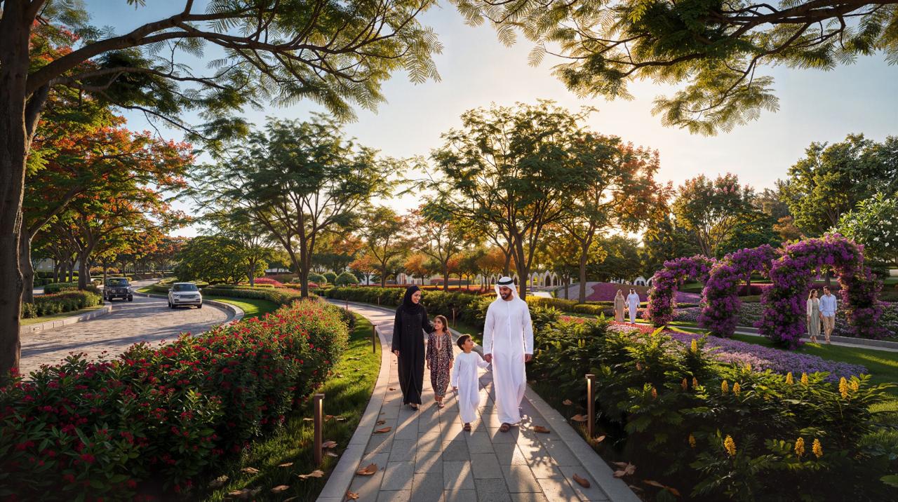
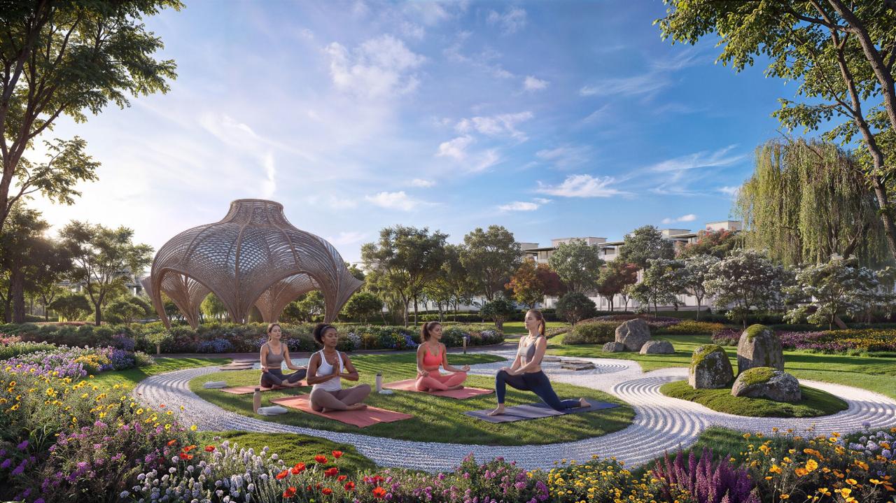
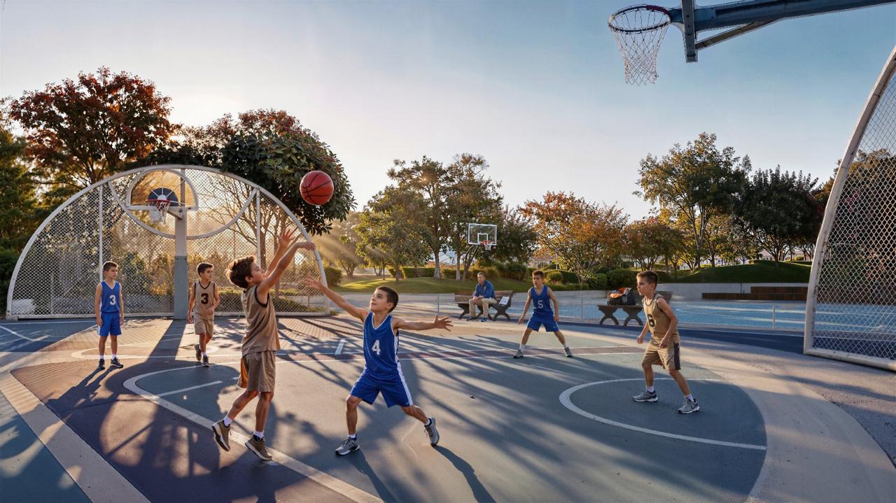
The central park at Azizi Florence is not a landscaped margin left over after the plots were drawn — it is the organising idea of the entire master plan. Every cluster faces it, and 11.5 kilometres of track connect back to it.
The Six Clusters
Azizi Florence is not a single scheme repeated six times. Each cluster takes its name from a place in Tuscany, its own position against the 1.6 million sq. ft. central park, and its own architectural treatment. Open any one to see where it sits and what the plan puts there.
Lifestyle
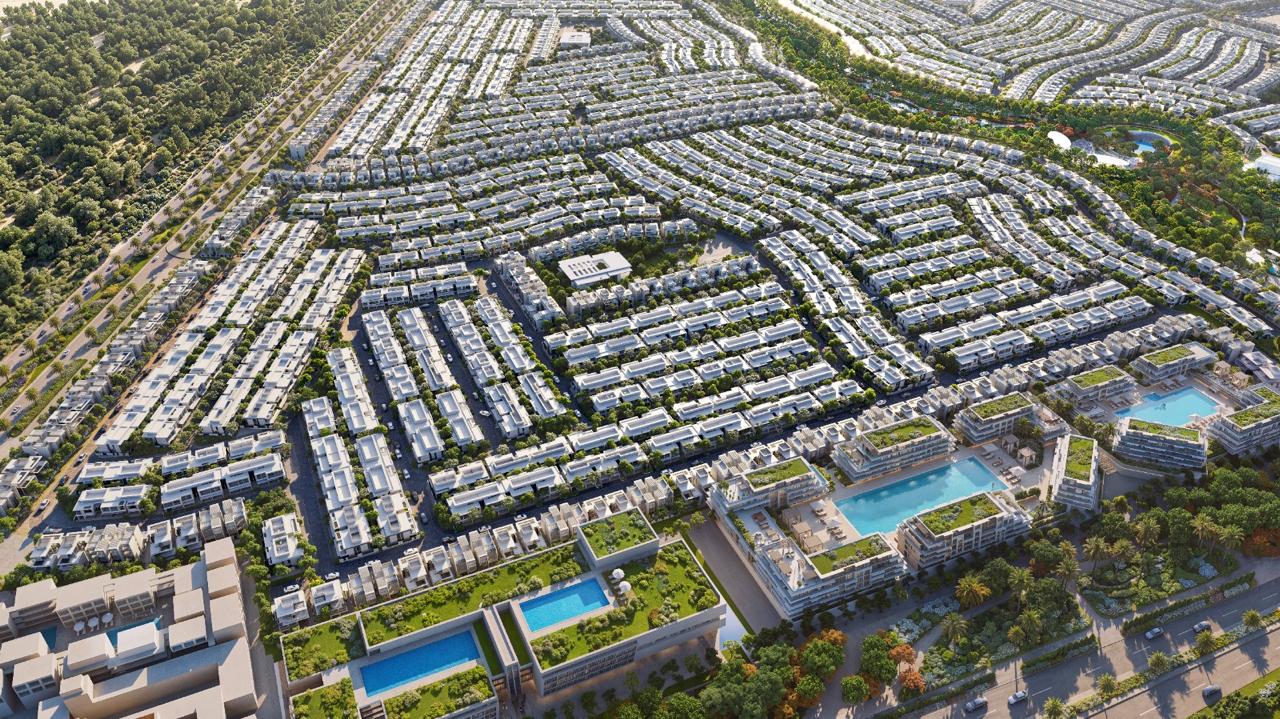
Azizi Florence Sharjah is designed so that a resident never needs to leave the gates for anything routine — school run, clinic, gym, prayer, groceries and dinner all sit inside the master plan.
Each with separate zones for men and women, across the six clusters.
The community's green spine, faced by every residential cluster.
A continuous shaded loop linking clusters, parks and clubhouses.
Family, lap and children's pools within every clubhouse zone.
Indoor gyms, outdoor training decks, yoga lawns and treatment rooms.
Purpose-built community mosques within walking distance of each cluster.
An on-site school planned at approximately 1,000-student capacity.
Community healthcare inside the master plan, alongside pharmacies.
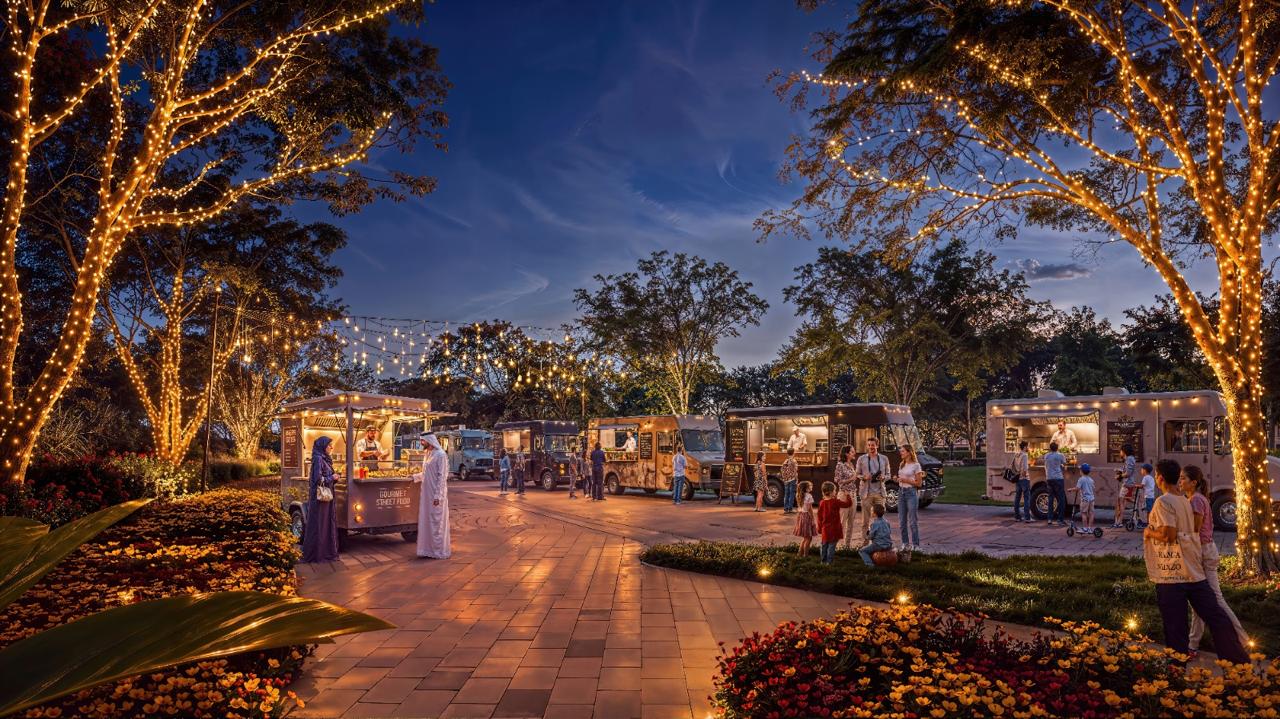
Everyday grocery, F&B and service retail integrated into the community.
Charging provision designed into resident and visitor parking.
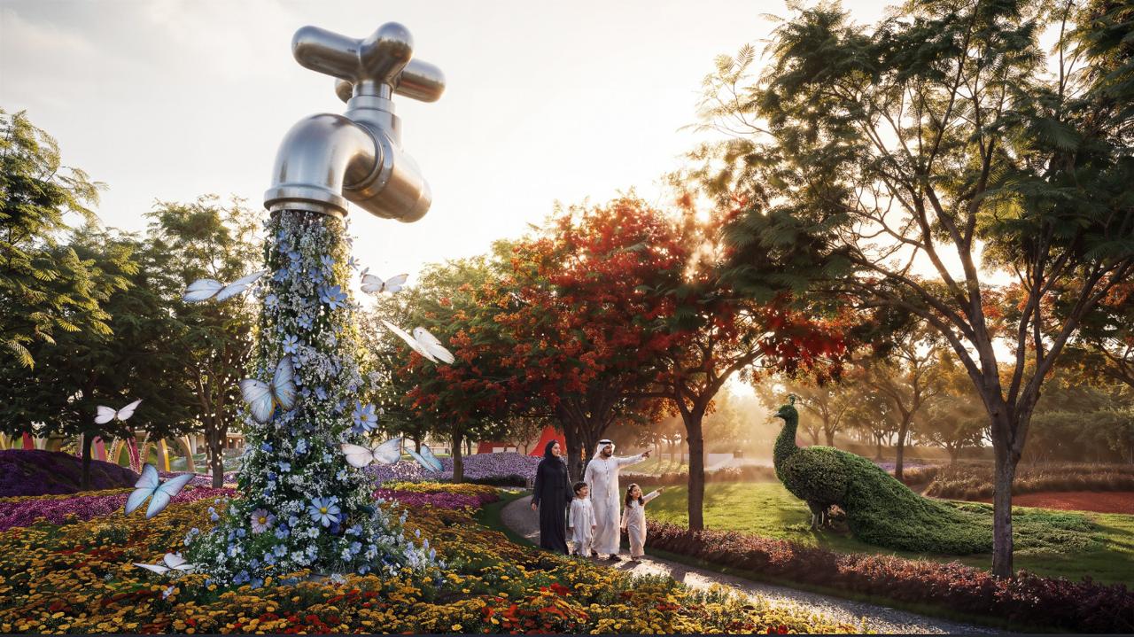
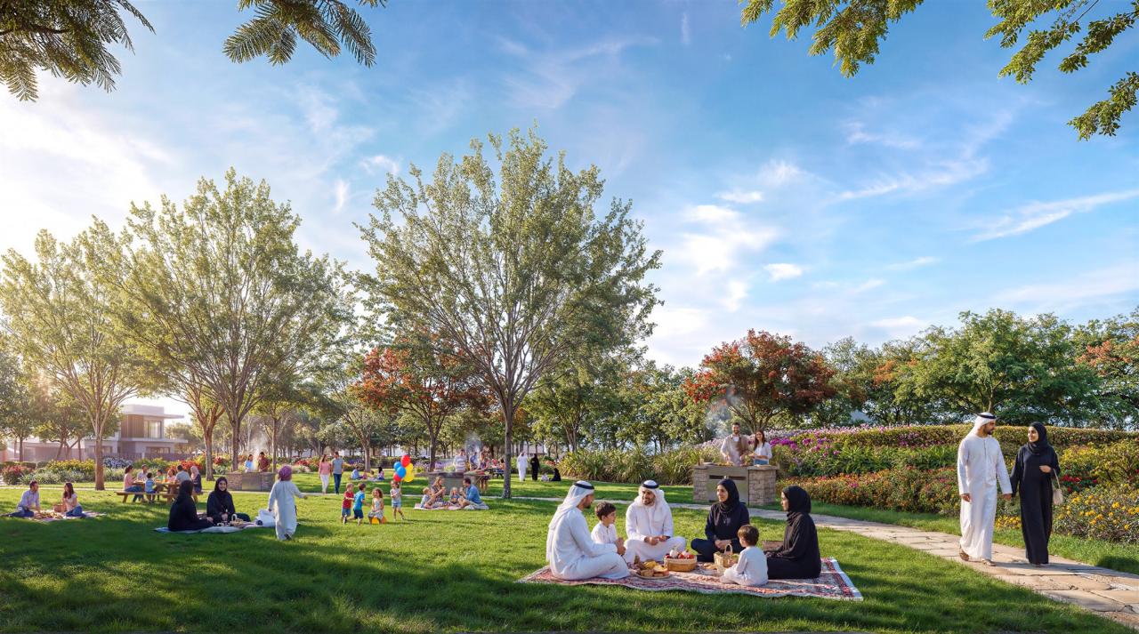
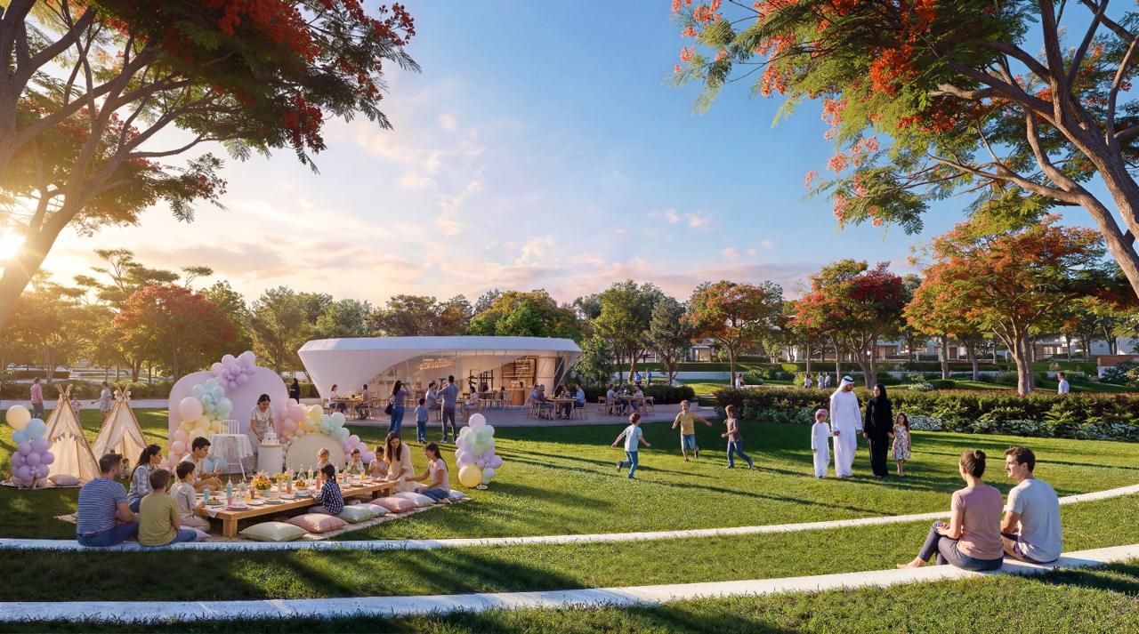
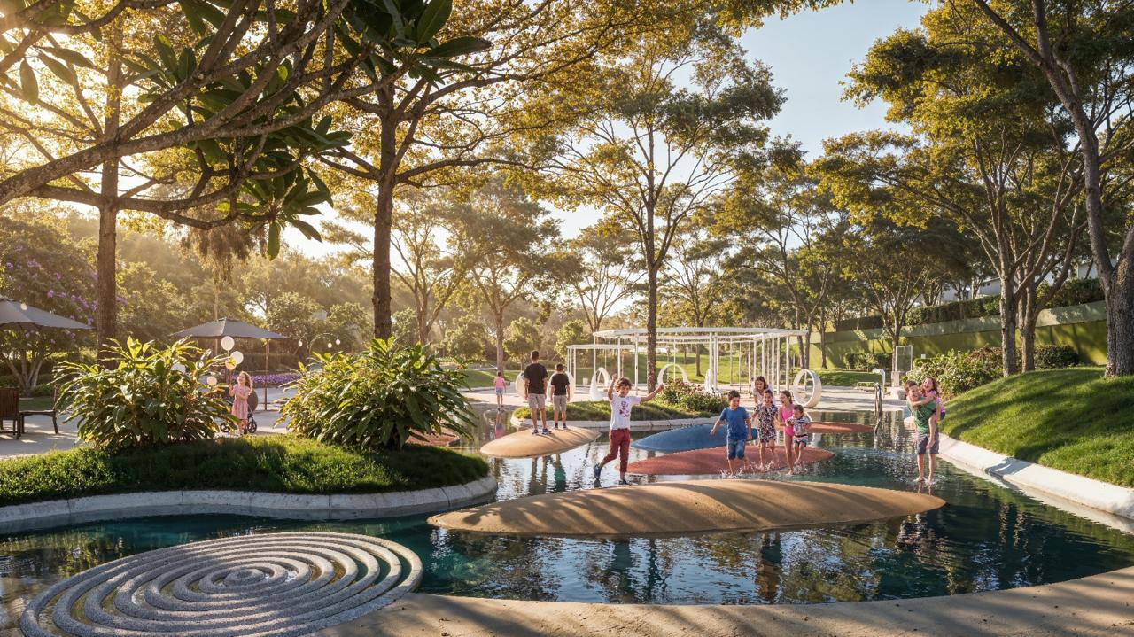
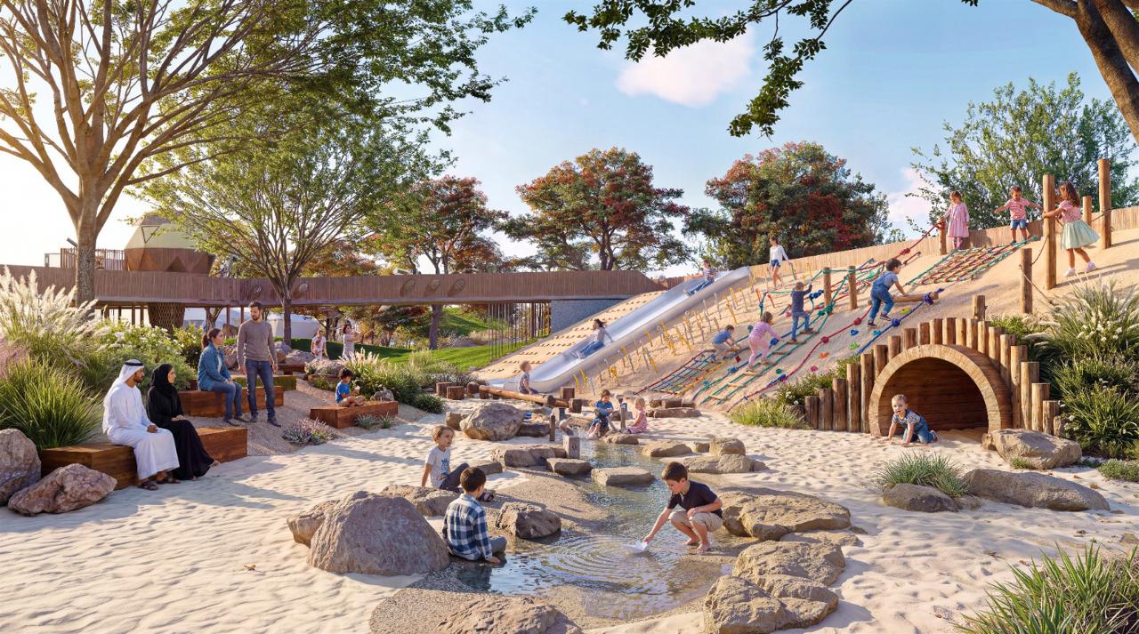
Shaded playgrounds, splash decks and family lawns in every pocket park.
Six gated clusters with controlled entry, 24-hour security and CCTV.
Location & Connectivity
Azizi Florence sits in Um Fanain, adjacent to Sharjah Sustainable City, with direct access to Emirates Road (E311). That single connection puts Sharjah's airport and free zone within a quarter of an hour, and Dubai's core within half.
Master plan — Um Fanain, Sharjah
Immediately surrounding the community: Um Fanain Public Park, Sharjah Sustainable City, Wasit and Al Riffa Health Centres, University Hospital Sharjah, Emirates National School, Pamir Private School and the American University of Sharjah — with Masaar and Aljada a short drive along the E311.
Gallery


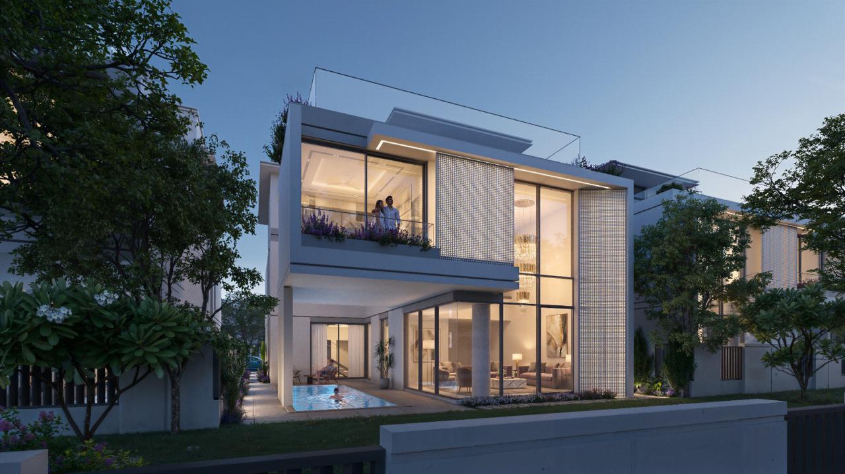
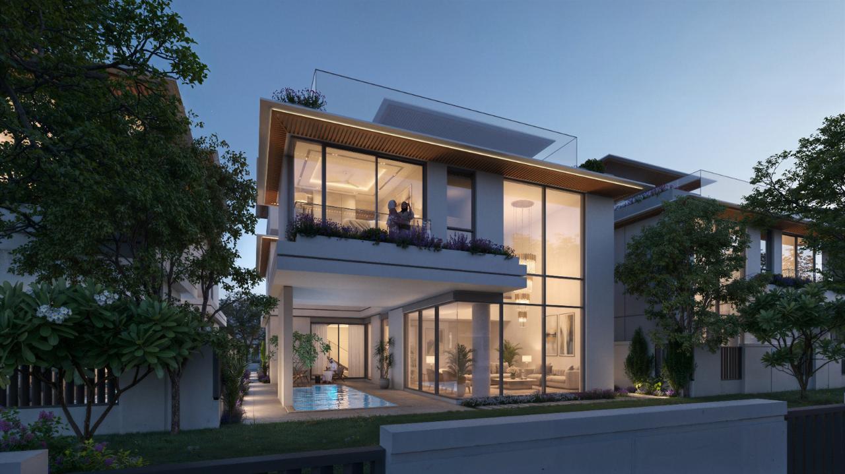
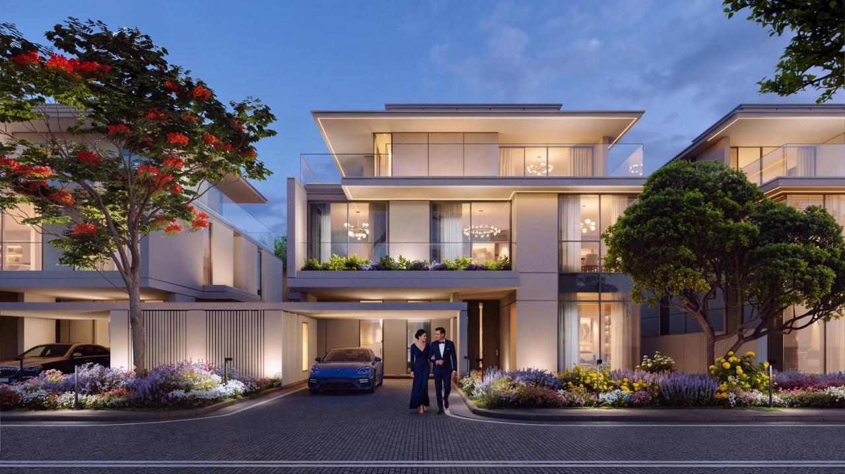
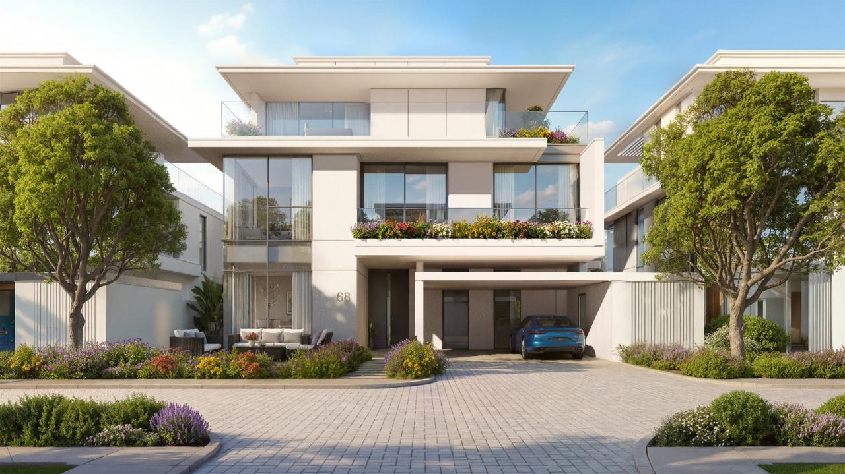
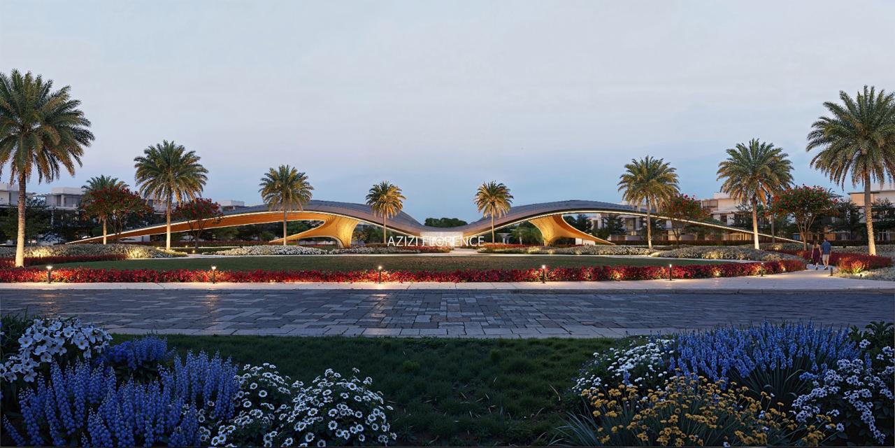
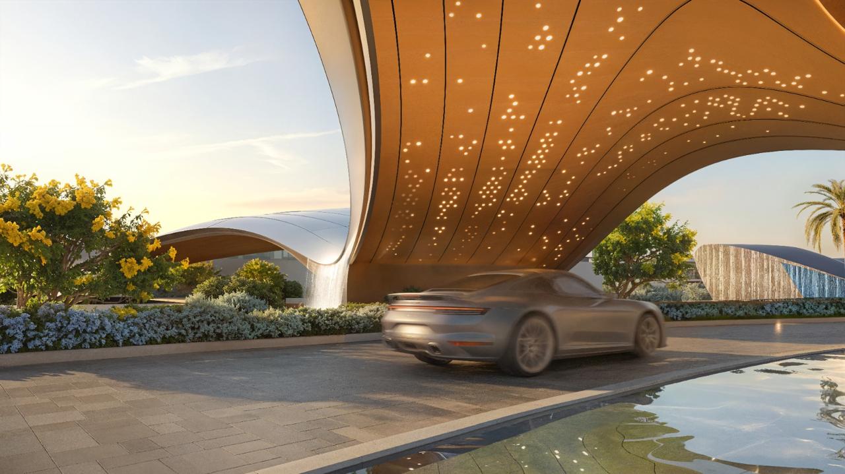
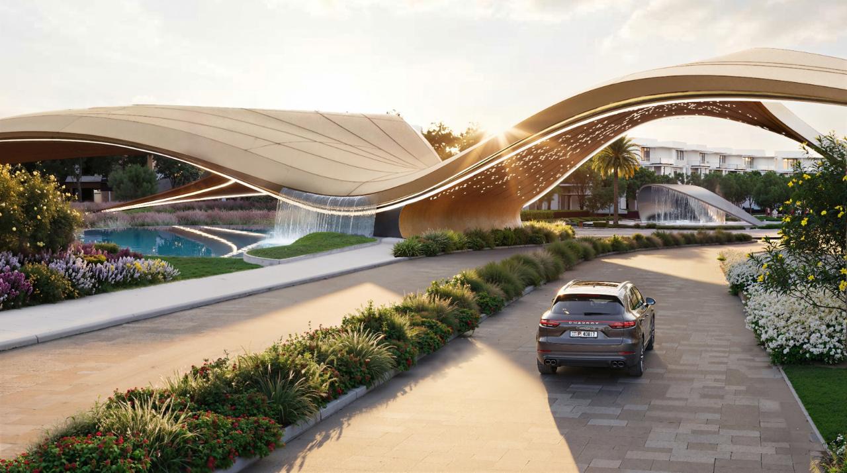
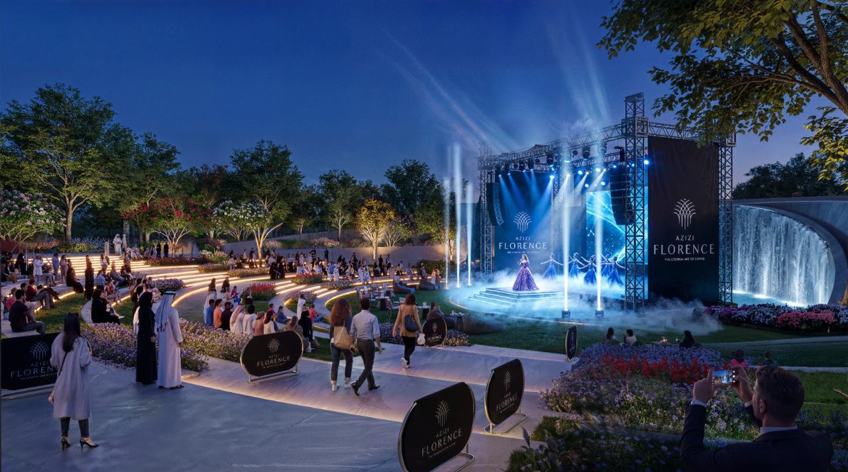
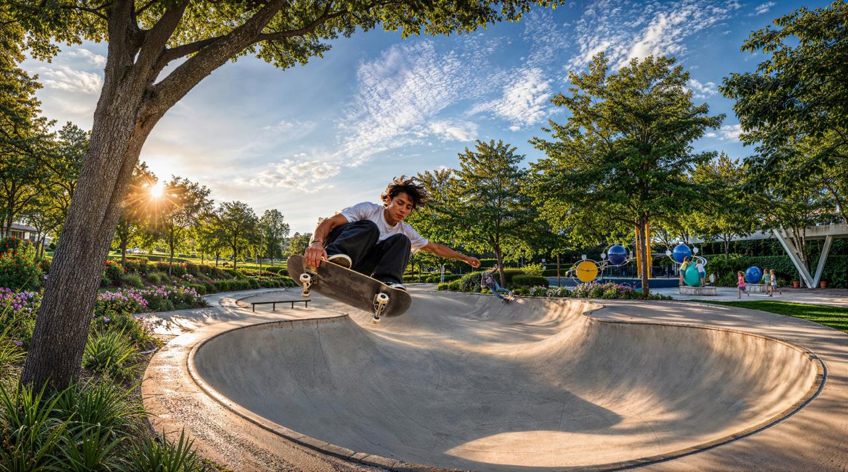
Artist's impressions by Azizi Developments. Finishes, landscaping and views are indicative.
Pricing & Payment
Clusters 1 and 2 are open for booking on a 30/70 construction-linked plan: 30% across five instalments during construction, and the 70% balance on completion in July 2029. Ten per cent secures the unit today.
Immediate — on booking and signature of the SPA with Azizi Developments.
90 days from booking.
270 days from booking.
450 days from booking.
630 days from booking.
Balance on handover, 31 July 2029.
| Type | Bedrooms | Starting area | Starting price | Price / sq. ft. |
|---|---|---|---|---|
| Townhouse | 3 Bedroom | 2,223.84 sq. ft. | AED 1.89M | AED 849.88 |
| Townhouse | 4 Bedroom | 2,660.00 sq. ft. | AED 2.26M | AED 849.62 |
| Villa | 4 Bedroom | 3,713.80 sq. ft. | AED 3.35M | AED 902.04 |
| Villa | 5 Bedroom | 4,635.62 sq. ft. | AED 4.20M | AED 906.03 |
| Villa | 6 Bedroom | 4,930.45 sq. ft. | AED 4.95M | AED 1,003.97 |
Starting prices and areas as released by Azizi Developments for Clusters 1 and 2, and subject to availability at the time of booking. Prices move with each cluster release — register below for the current list.
The Developer
Founded in 2007, Azizi Developments is one of the UAE's largest private developers, with a multi-billion-dirham portfolio delivered and under construction across Dubai and the northern emirates — from Azizi Riviera on the Meydan waterfront to Burj Azizi.
Azizi Florence marks the developer's most significant entry into Sharjah: 30 million square feet, 10,702 homes, and a master plan led by open landscape rather than density.
Questions
Azizi Florence is located in Um Fanain, Sharjah, adjacent to Sharjah Sustainable City, with direct access to Emirates Road (E311). Sharjah International Airport and SAIF Zone are 10–15 minutes away; Downtown Dubai and Dubai International Airport are within 20–30 minutes.
Starting prices in the current release are AED 1.89M for a three-bedroom townhouse (2,224 sq. ft.) and AED 2.26M for a four-bedroom townhouse (2,660 sq. ft.). Villas start at AED 3.35M for four bedrooms, AED 4.20M for five and AED 4.95M for the six-bedroom park-facing villa (4,930 sq. ft.). That works out at roughly AED 850–1,004 per square foot. Prices move with each cluster release.
The master plan comprises 10,702 homes: 6,070 townhouses (three, four and five bedrooms), 1,132 villas (four, five and six bedrooms) and 3,500 apartments, spread across six architecturally distinct clusters.
Completion is scheduled for 31 July 2029, which is when the final 70% instalment falls due. Clusters 1 and 2 are the first phases released and are currently open for booking.
Azizi Florence is sold on a 30/70 construction-linked plan. 10% is payable immediately on booking, then 5% at each of 90, 270, 450 and 630 days — 30% in total during construction — with the remaining 70% due on completion on 31 July 2029.
More than 85 amenities, including twelve residents' clubhouses with separate men's and women's zones, a 1.6 million sq. ft. central park, six pocket parks of 100,000 sq. ft. each, 11.5 km of cycling and jogging track, swimming pools, fitness facilities, two mosques, a school, a hospital, a retail mall and EV charging throughout.
Sharjah recorded AED 65.6 billion in real estate transactions in 2025 — 64% ahead of the prior year — with Q1 2026 adding a further 41% year-on-year growth (Cavendish Maxwell). Against that backdrop, Azizi Florence offers early-release pricing from AED 1.89M — roughly AED 850 per square foot — with an indicative gross ROI in the region of 5%. Investments from AED 2 million may qualify the buyer for a UAE residency visa, subject to prevailing ICP criteria.
Yes. Sharjah permits non-GCC nationals to purchase property on a long-term usufruct basis in designated developments. Ownership terms specific to Azizi Florence are confirmed in the sale and purchase agreement — our team will walk you through the structure before you reserve.
Register Your Interest
Clusters 1 and 2 of Azizi Florence are open for booking. Share your details and a senior consultant will send you the current price list, available layouts, floor plans and the full 30/70 payment plan.
Register Your Interest
Your enquiry has been received. A senior consultant will contact you shortly with the Azizi Florence price list, floor plans and current availability.