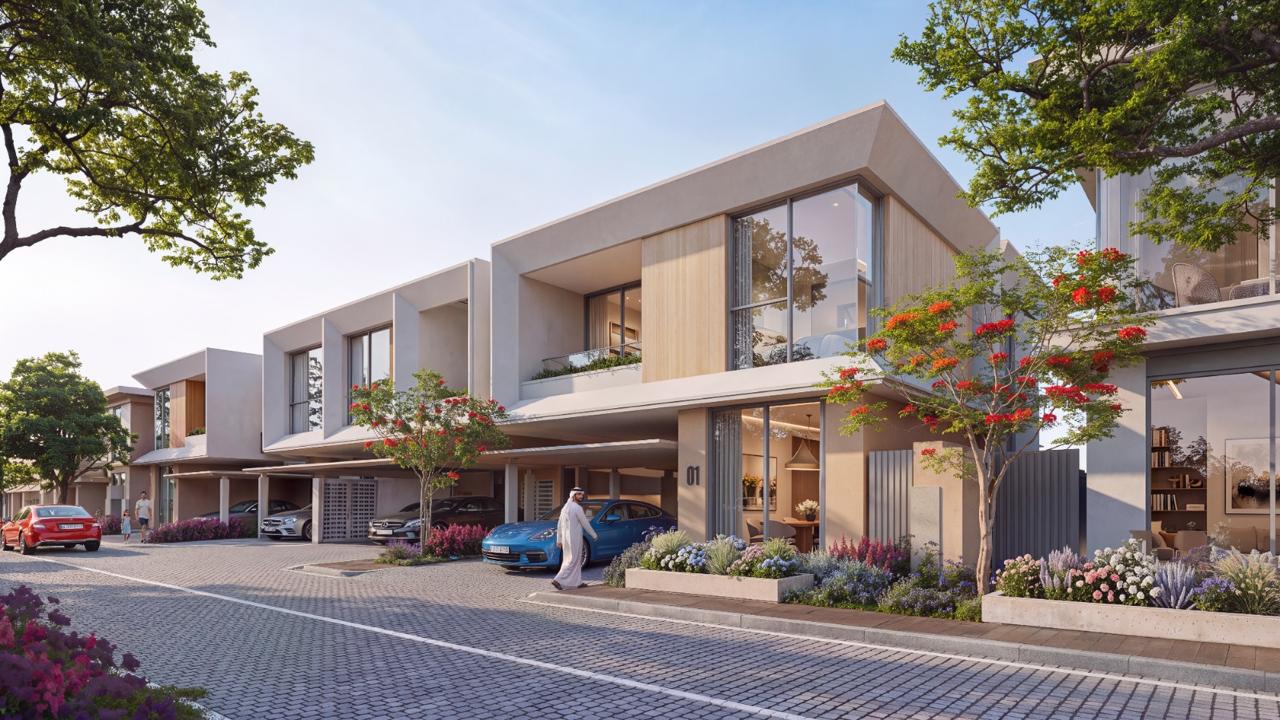
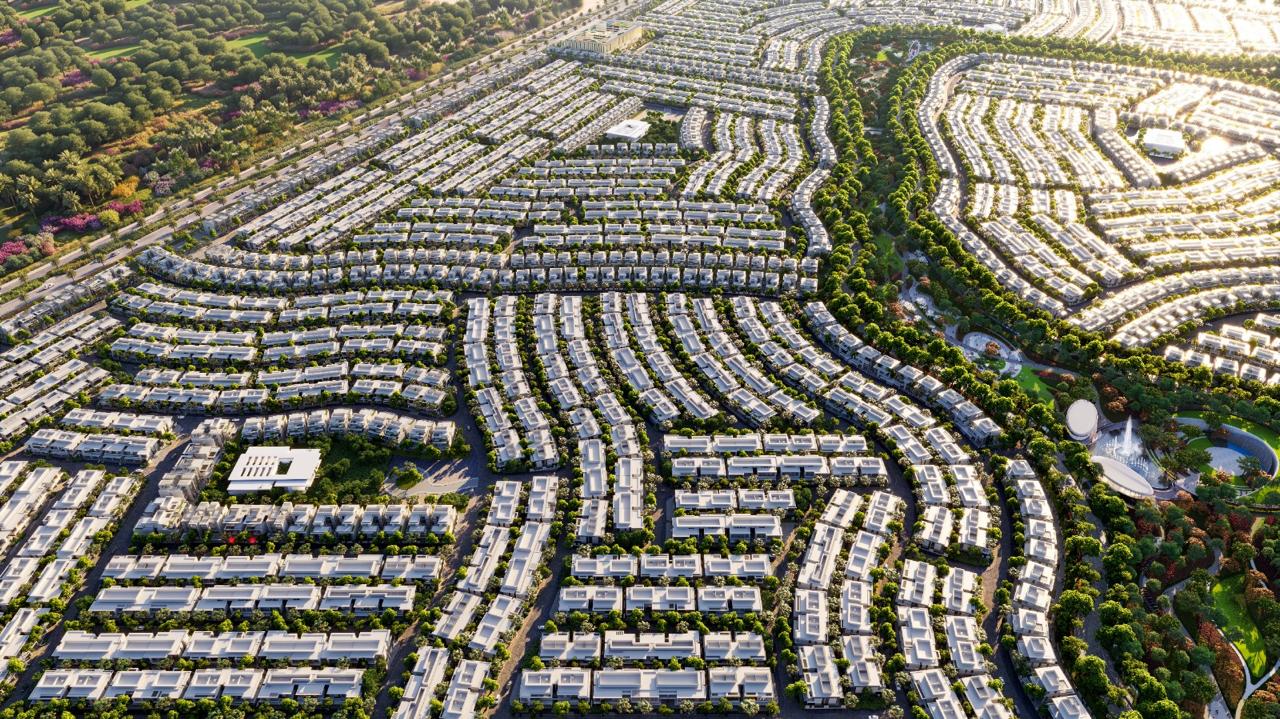
South-west cluster · Azizi Florence, Um Fanain
The quiet western wing. Siena is the south-western wing — the arm of the master plan that reaches furthest from the centre, with open land on two of its three outer sides.
Where it sits
Azizi Florence is laid out as six architecturally distinct clusters around a 1.6 million sq. ft. central park. Siena is the south-west one. Select any other cluster to move to it.
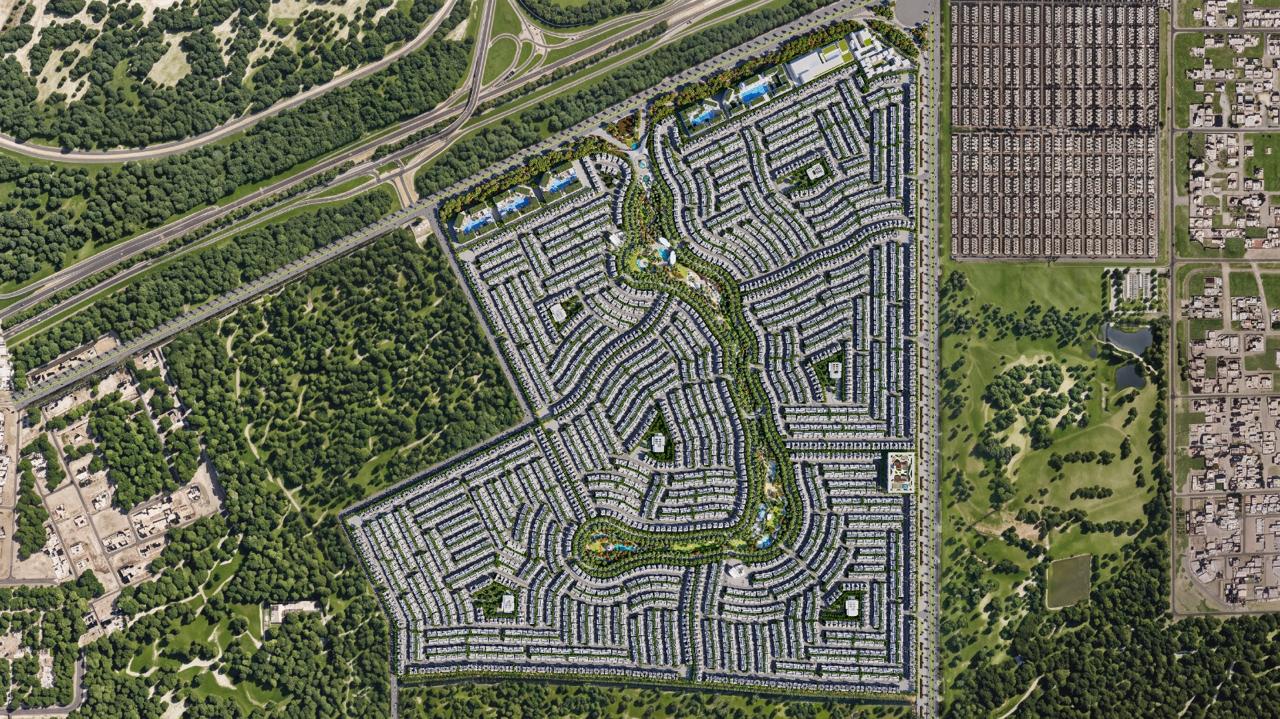
Footprints are traced from the master plan published by Azizi Developments and are indicative. Select a cluster on the plan or in the list to move to it.
Measured off the master plan, no other cluster covers as much ground. Siena is the wing, not a quarter of the block.
No apartment buildings are drawn here. On the plan Siena is townhouse and villa terraces from one boundary to the other.
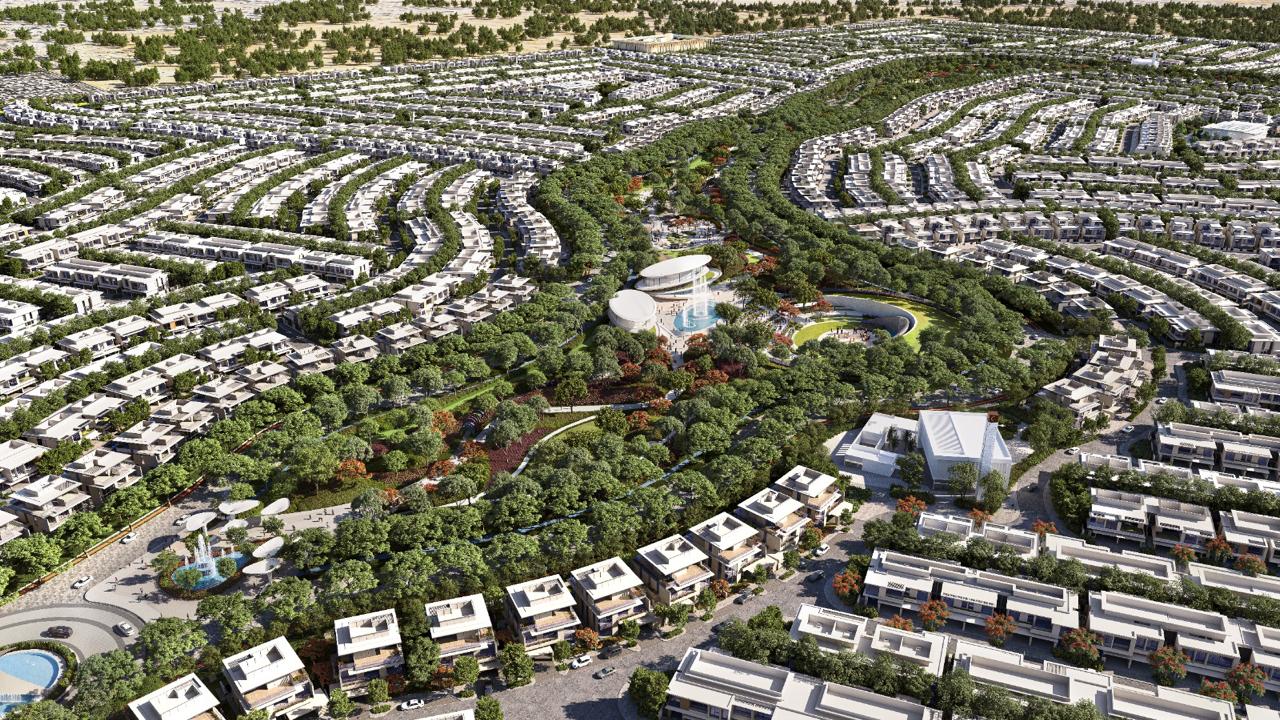
A pocket park and clubhouse sit at the middle of the wing, so the cluster is not dependent on the central spine for everyday amenity.
The trade is explicit: a longer run to the entrance, and undeveloped land rather than neighbours on two boundaries.
Azizi Developments has published the master plan, its cluster names and the release figures for Azizi Florence as a whole. A unit-by-unit breakdown by cluster has not been released. The home types, sizes and prices below are the master-plan release figures and apply across the community; the allocation to Siena is confirmed on the current price list at the time of booking.
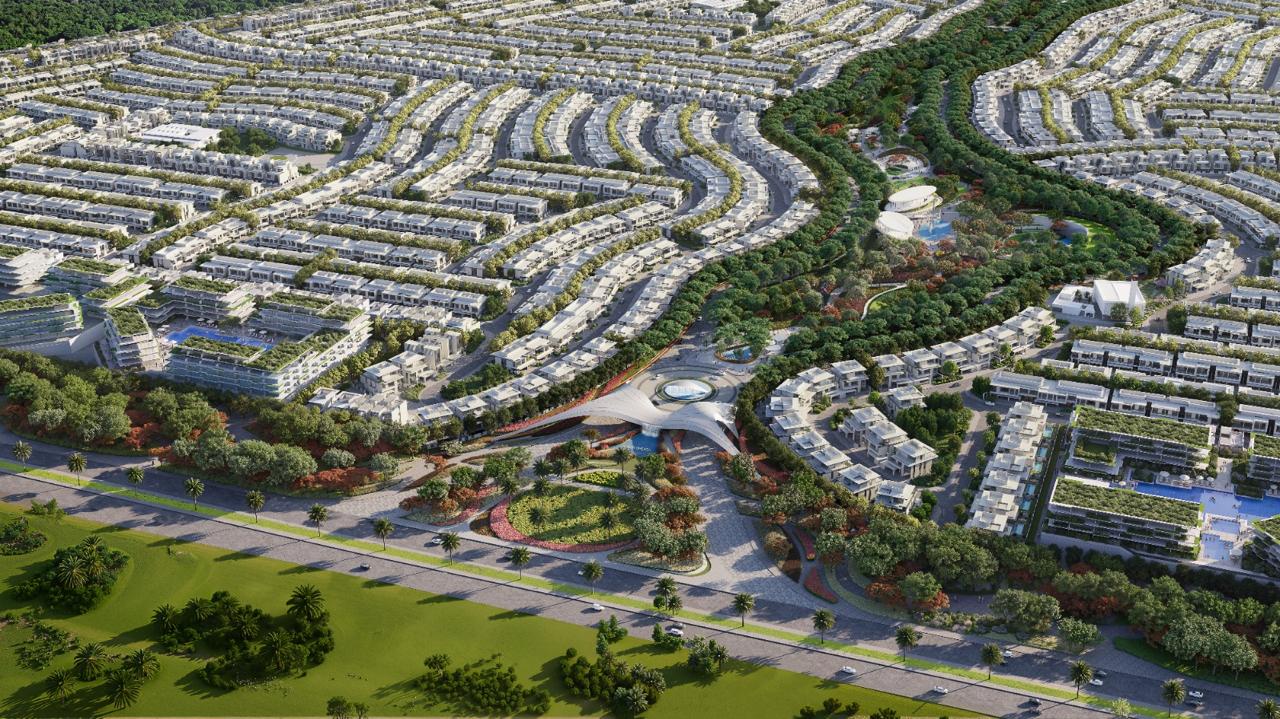
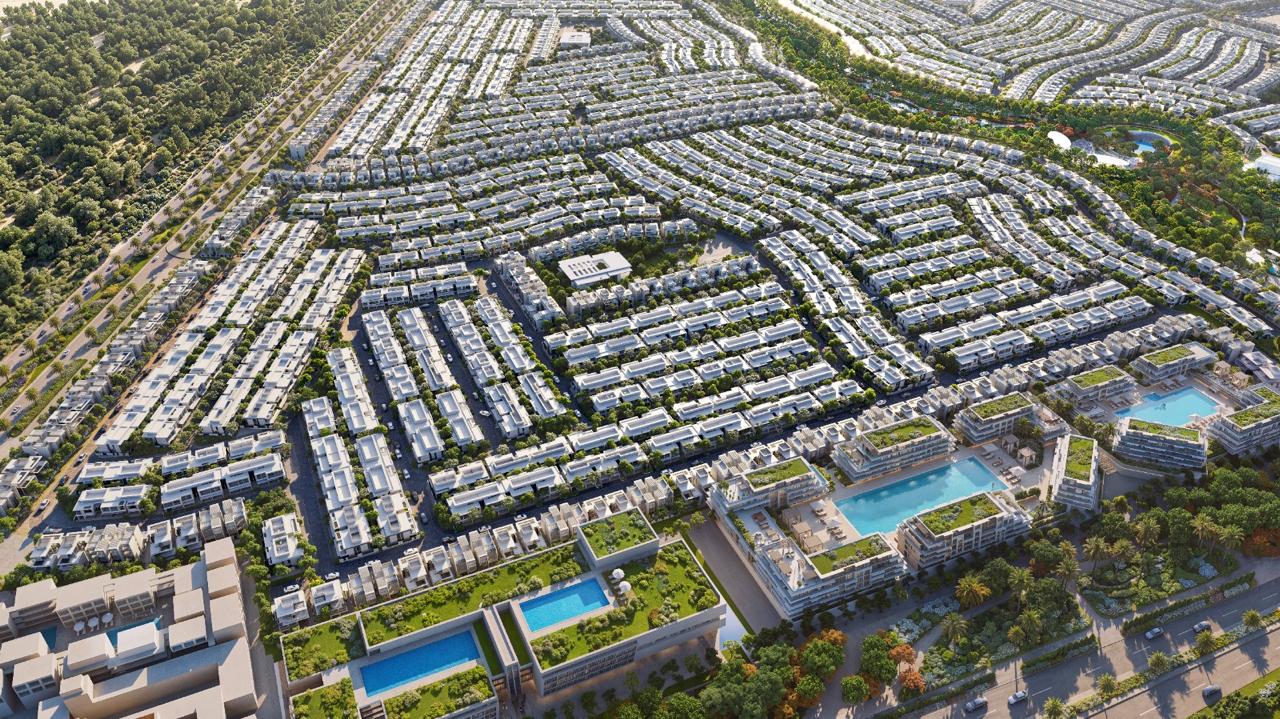
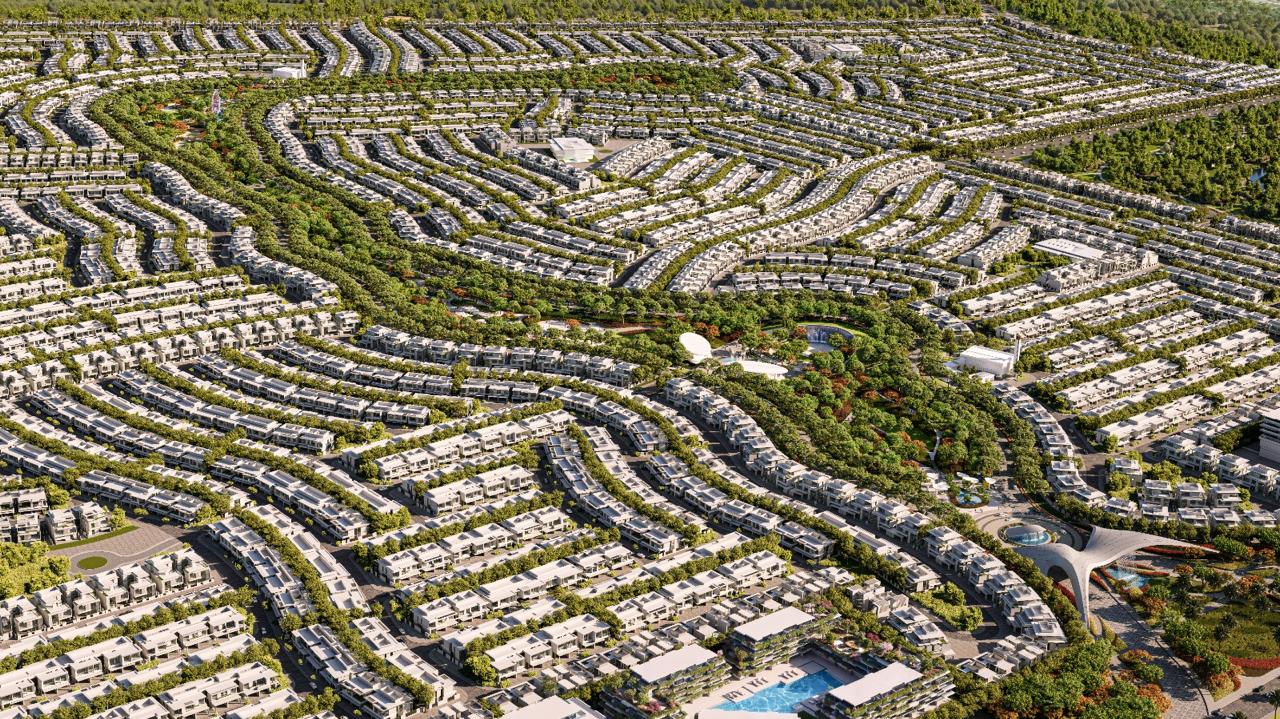
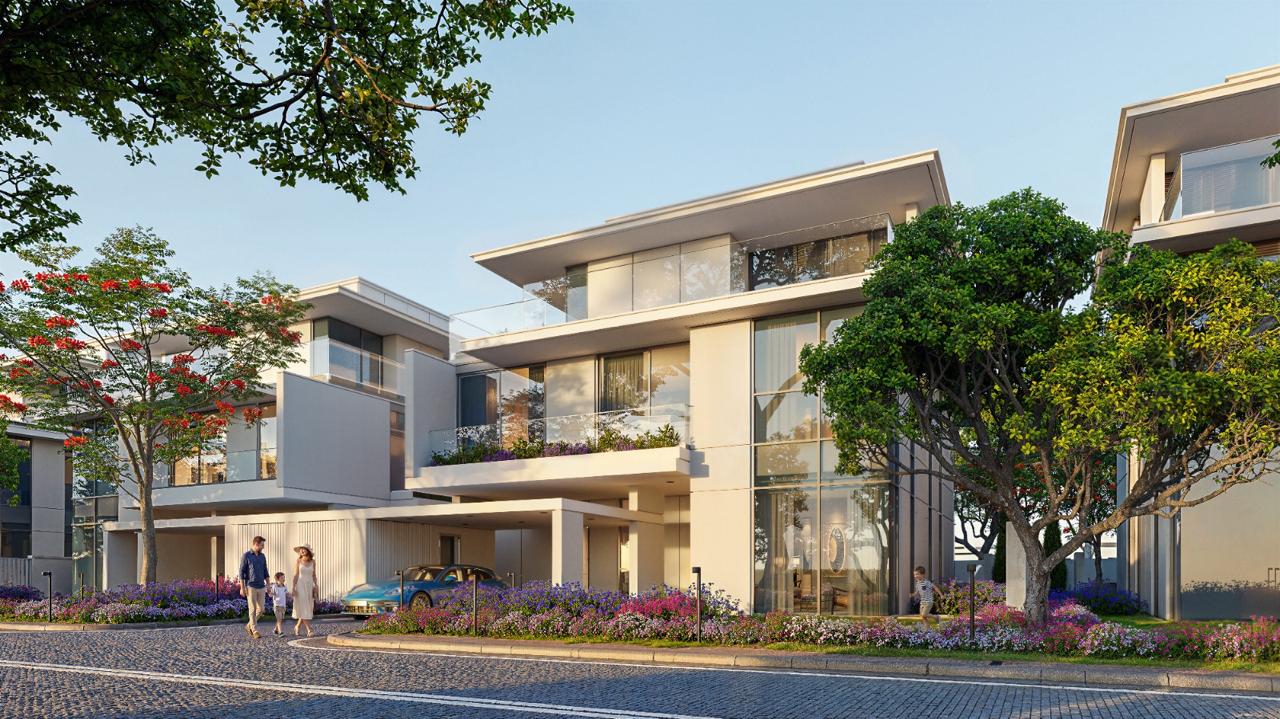 Villa cluster street — Artist’s impression
The name
Siena kept its own architecture, its own banking house and its own idea of a city. The Campo is shell-shaped and slopes; the cathedral is striped in black and white marble; the Palio is ridden bareback around the square twice a summer, and has been since the seventeenth century.
The historic centre is a UNESCO World Heritage Site — a city built to be walked, on ground that refused a grid. Of the six names, it is the one that stands for a place with its own mind.
The Residences
Five released home types across the master plan, from a three-bedroom townhouse at AED 1.89M to a six-bedroom park-facing villa at AED 4.95M. Every home is delivered with private outdoor space, and plots start at 1,600 sq. ft.
| Type | Bedrooms | Starting area | Starting price | Price / sq. ft. |
|---|---|---|---|---|
| Townhouse | 3 Bedroom | 2,223.84 sq. ft. | AED 1.89M | AED 849.88 |
| Townhouse | 4 Bedroom | 2,660.00 sq. ft. | AED 2.26M | AED 849.62 |
| Villa | 4 Bedroom | 3,713.80 sq. ft. | AED 3.35M | AED 902.04 |
| Villa | 5 Bedroom | 4,635.62 sq. ft. | AED 4.20M | AED 906.03 |
| Villa | 6 Bedroom | 4,930.45 sq. ft. | AED 4.95M | AED 1,003.97 |
Shared across the six clusters
85+ amenities serve Azizi Florence as a whole — the 1.6 million sq. ft. central park and six pocket parks, 12 residents’ clubhouses, 11.5 km of cycle and run track, two mosques, a school, a hospital and a retail high street. A home in Siena has the same claim on every one of them as a home anywhere else in the community.
Payment & Handover
Azizi Florence is sold on a construction-linked 30/70 plan. 10% falls due on booking, then 5% at each of four milestones, with the balance on completion — the same terms across all six clusters.
Immediate — on booking and signature of the SPA with Azizi Developments.
90 days from booking.
270 days from booking.
450 days from booking.
630 days from booking.
Balance on handover, 31 July 2029.
Clusters 1 and 2 are the first inventory released and are open for booking. Release order, availability and pricing move with each phase — the current position for Siena is confirmed on request.
Questions
The south-western wing — the arm of the plan that reaches furthest from the centre, with open land on two of its three outer sides and Bellarno above it.
Measured off the master plan, no other cluster covers as much ground. Siena is a wing of the community rather than a quarter of the main block, which is why its street pattern turns rather than runs straight.
None are drawn here. On the plan Siena is townhouse and villa terraces from one boundary to the other — low-rise the whole way across, unlike the two northern clusters.
It is explicit: a longer run to the main entrance and the arrival retail, in exchange for undeveloped land rather than neighbouring homes on two boundaries. Whether that reads as remote or as quiet is the decision the cluster asks you to make.
For the Gothic rival Florence never quite absorbed. Siena kept its own architecture, its own banking house and its own idea of a city — the shell-shaped Campo, the striped cathedral, the Palio ridden bareback twice a summer. The historic centre is a UNESCO World Heritage Site.
Less than the others. A pocket park and a clubhouse sit at the middle of the wing, so everyday amenity is inside the cluster; the cycle and run track still connects it to the central spine.
Register Your Interest
Share your details and a senior consultant will come back with the current price list, the layouts released in this phase, floor plans and the full 30/70 payment plan.
Register Your Interest
Your enquiry has been received. A senior consultant will contact you shortly with the Azizi Florence price list, floor plans and current availability.